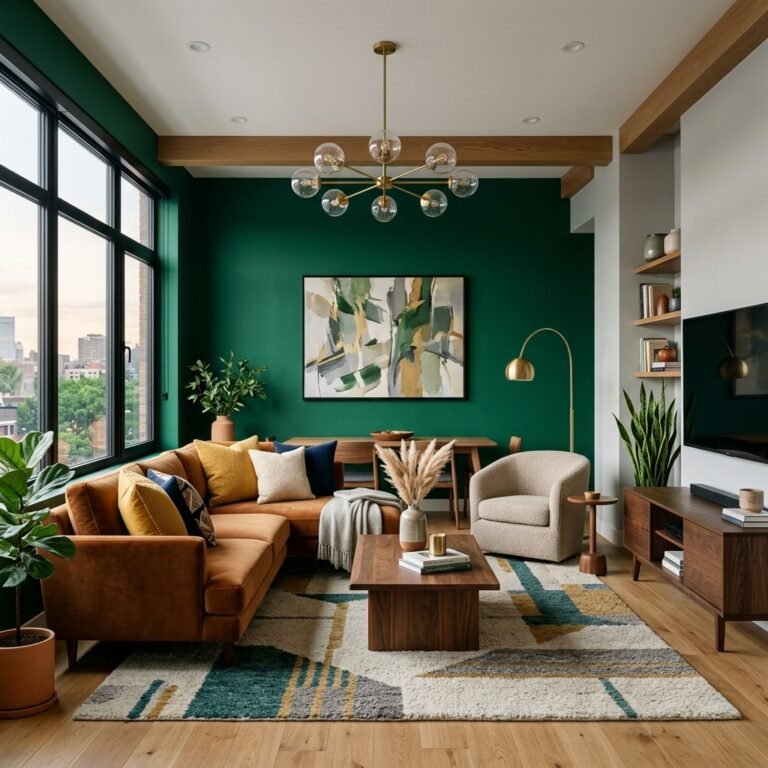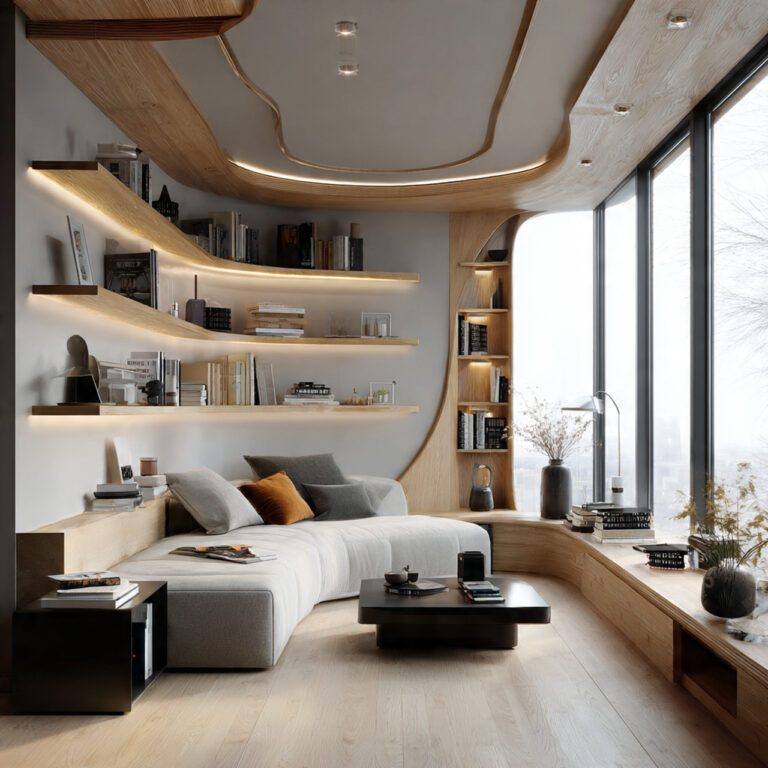
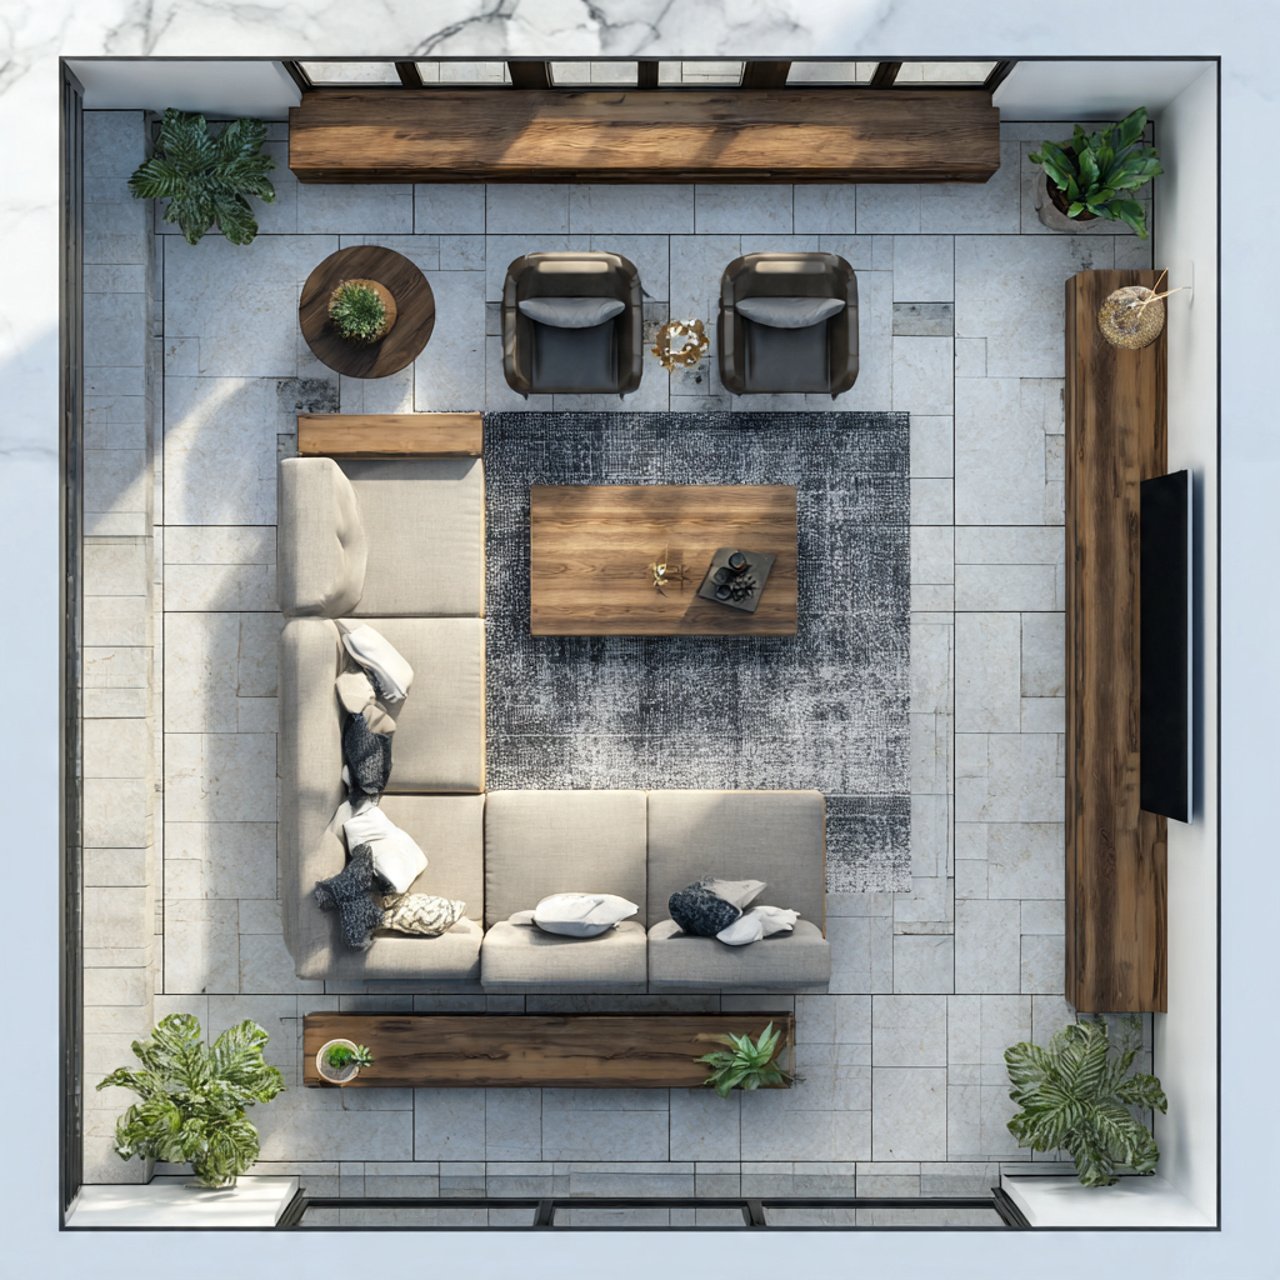
27 Living Room Layouts Ideas You Wish You Found Sooner
Living room layouts have the power to completely change how a space feels — whether it’s a sprawling open-plan home or a cozy city apartment. The way you arrange your furniture, choose your focal points, and define your zones can turn an awkward room into something that feels effortlessly pulled together. Every home has its own quirks, and that’s actually what makes the whole process exciting. There are so many ways to work with what you have and make it feel like yours.
The good news is, you don’t need to be an interior designer to figure out a layout that works. Sometimes all it takes is seeing one idea that clicks — something that makes you think, “yes, that’s exactly what my room needs.” Whether you’re starting completely fresh or just looking to shake things up, the ideas ahead cover a wide range of styles, room sizes, and moods. Consider this your starting point for a living room you’ll actually love spending time in.
Best Living Room Layouts Ideas to Try
From open, airy arrangements to snug and intimate setups, the best living room layouts ideas come in all shapes and sizes. Some lean into a room’s architecture — like working around a fireplace or a bay window — while others completely reimagine how a space flows. What’s exciting is that there’s no single “right” answer. The best layout is the one that fits how you actually live, not what looks perfect in a catalog.
The ideas below cover everything from small apartments to large family rooms, and from bold design statements to simple, functional setups. Each one is meant to spark something — a new way of looking at your space or a configuration you hadn’t considered before. Take your time, see what resonates, and don’t be afraid to mix and match elements from different styles.
Living Room Layout with Sectional Sofa
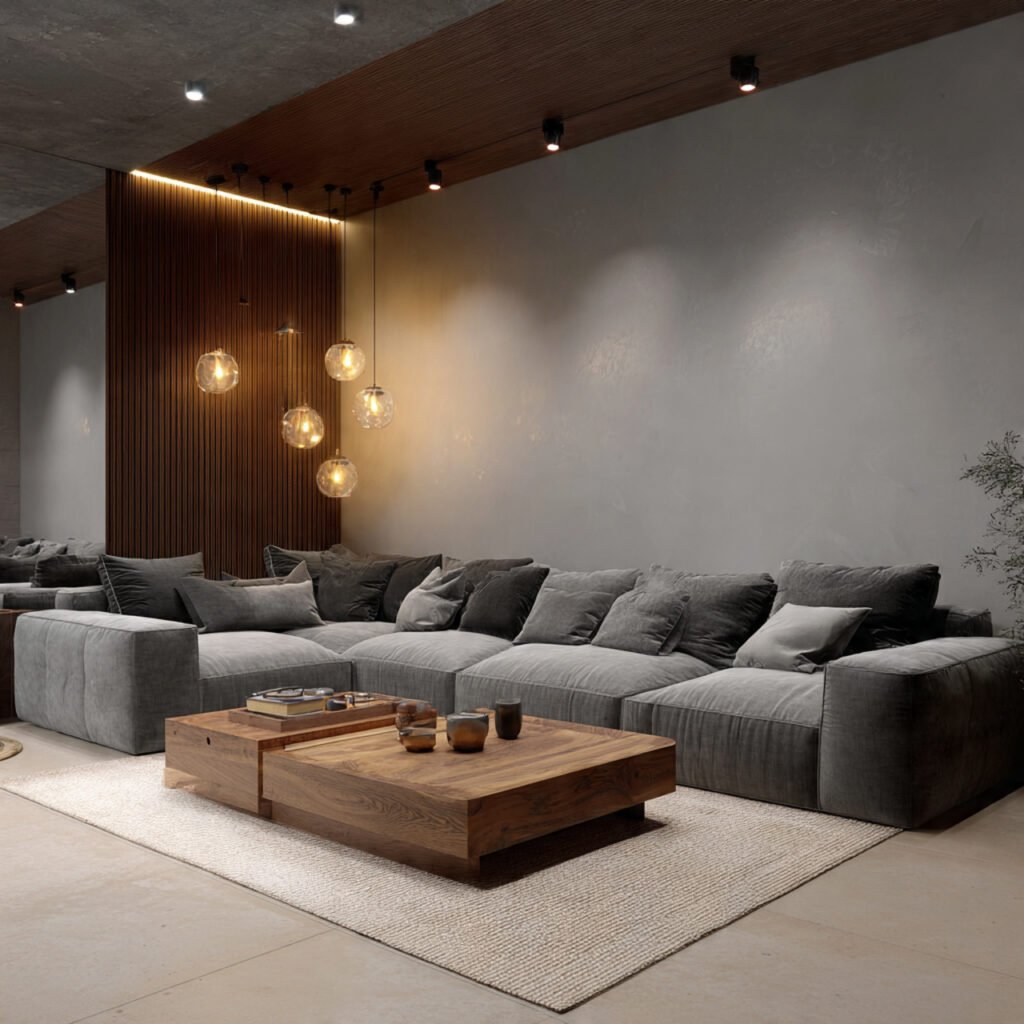
A sectional sofa is one of the most flexible pieces you can bring into a living room. It naturally defines a seating area, anchors the space, and gives everyone a comfortable spot without needing to scatter extra chairs around the room.
The key is making sure the sectional fits the scale of your room — too small and it gets lost, too big and it dominates everything. Position it so the open end faces inward toward a focal point like a TV or a coffee table, and let the layout build from there.
Open Plan Living Room Layout
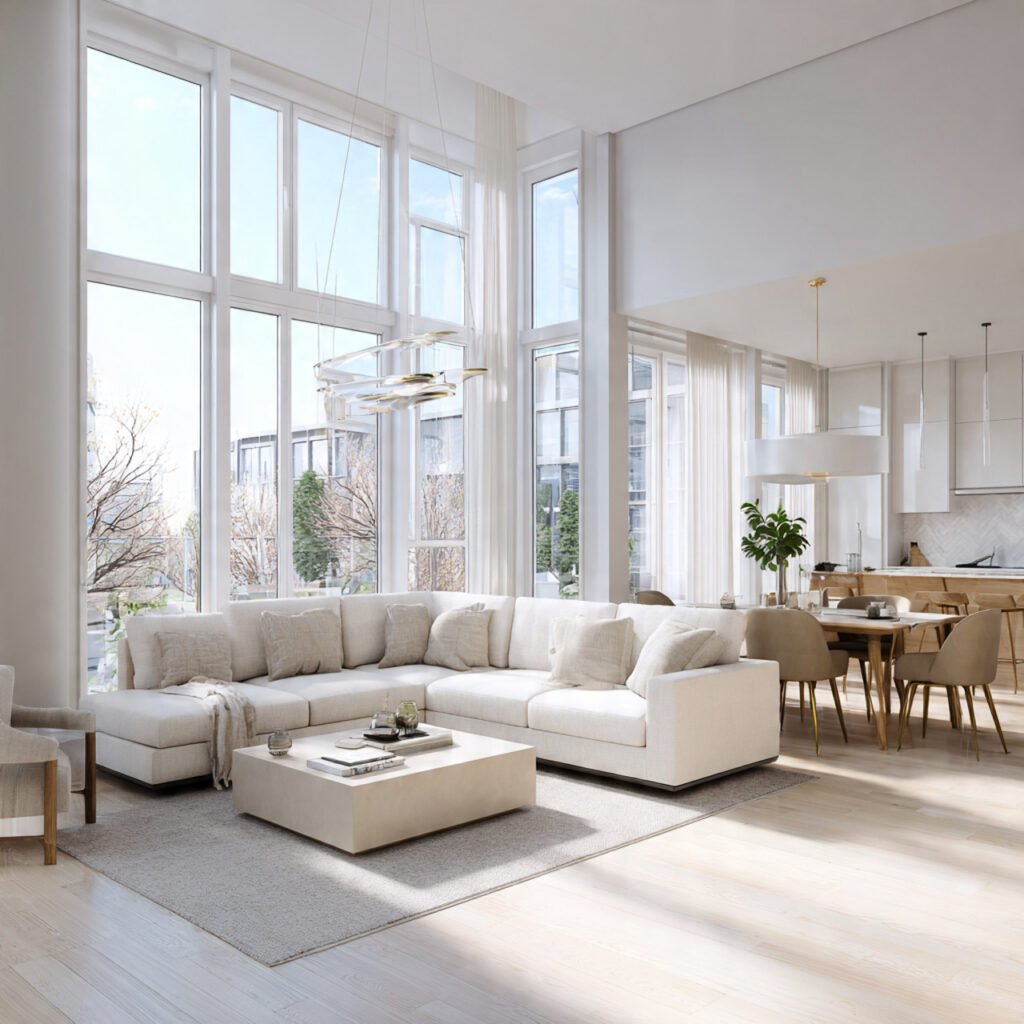
Open plan spaces look amazing but can feel tricky to arrange. The biggest mistake people make is pushing all the furniture against the walls — it actually makes the room feel less connected and harder to use.
Instead, float your seating in the center to create a defined conversation zone. Use a large area rug to ground everything and signal where the living room ends and the dining or kitchen space begins. It’s a simple shift that makes a big visual difference.
Small Living Room Layout
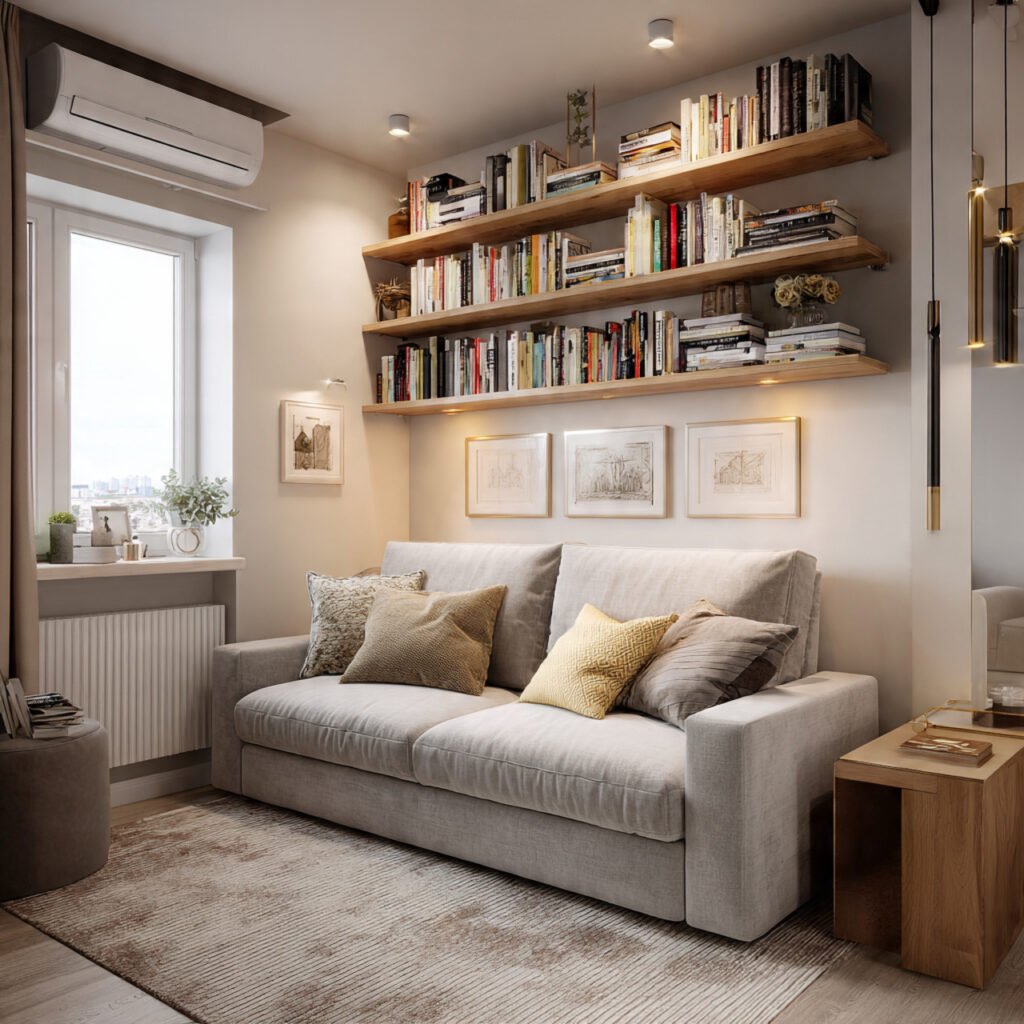
Small living rooms are honestly some of the most charming spaces to work with. When you work within tight limits, every decision matters — and that pressure often leads to really thoughtful, intentional layouts.
Go for furniture with slim profiles and legs that let you see the floor underneath. A love seat instead of a full sofa, a nesting coffee table, a wall-mounted TV — these choices open up the room without sacrificing comfort or style.
Read More: 25 Patio Ideas You’ll Love for Small & Stylish Spaces
Living Room Layout with Fireplace as Focal Point
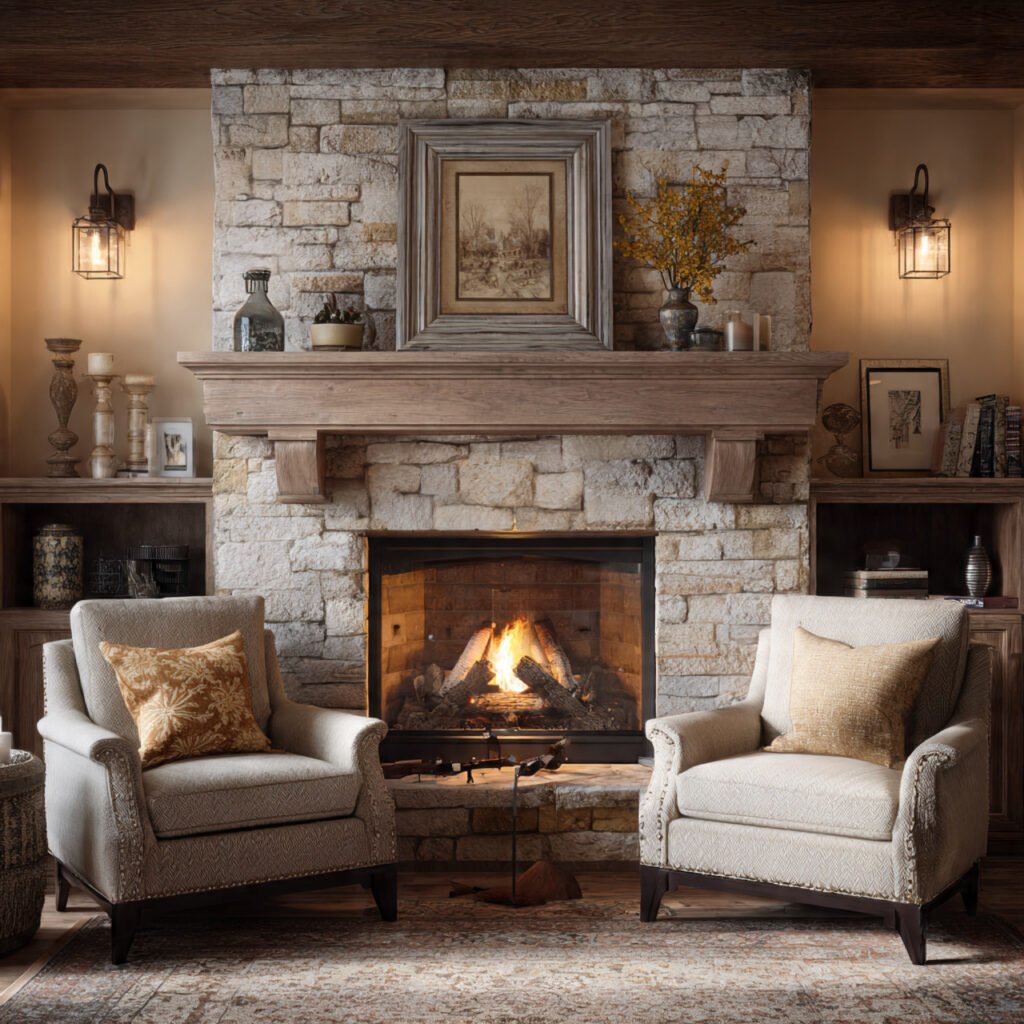
When a room has a fireplace, everything else should work around it — not compete with it. Arrange seating so it curves gently toward the hearth, creating that warm, gathered feeling that makes a fireplace worth having in the first place.
Avoid mounting a TV above the fireplace if you can help it. It splits your focal point in two and makes the room feel indecisive. If you need both, place the TV on an adjacent wall where it can be enjoyed without forcing your neck into an awkward angle.
Narrow Living Room Layout
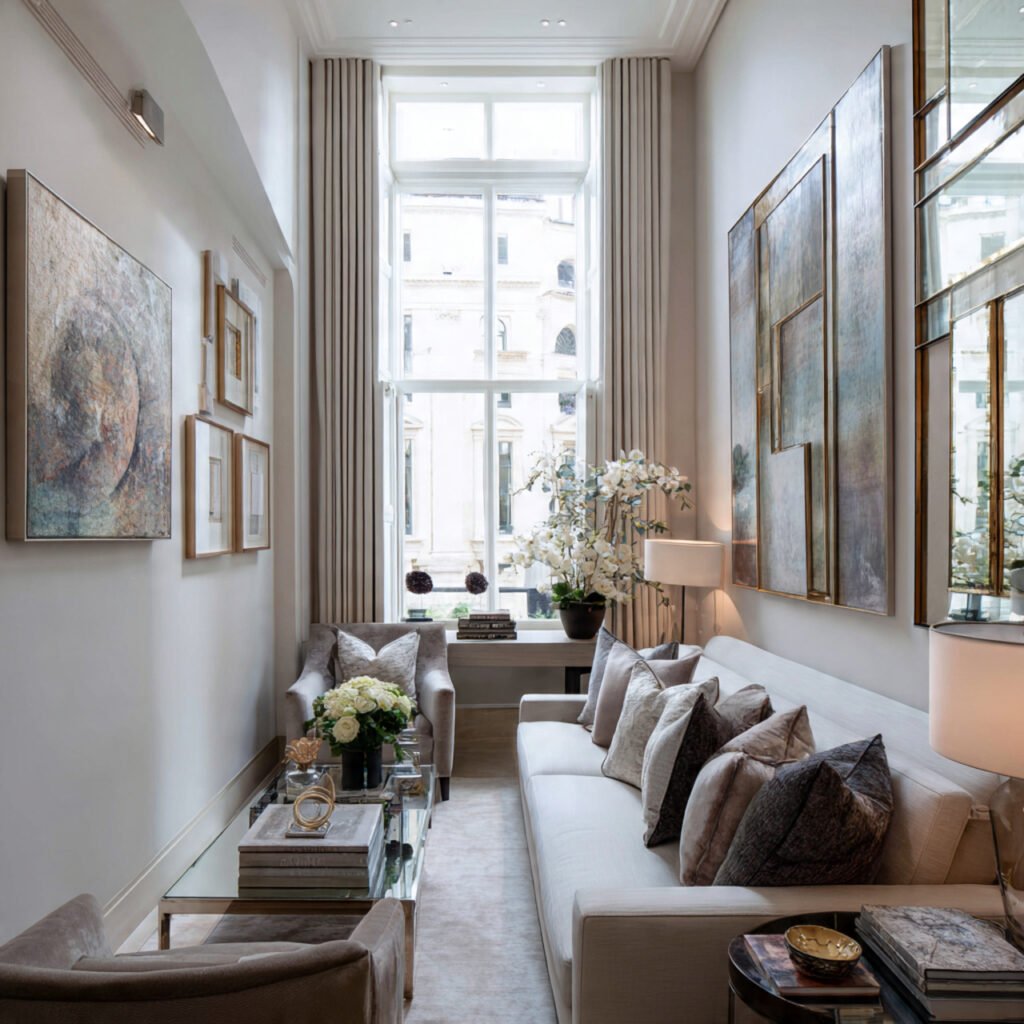
Long, narrow rooms present a real challenge — they can feel like hallways if you’re not careful. The trick is to visually widen the space rather than simply filling it with furniture end to end.
Place your sofa along the longest wall and bring a couple of chairs across from it, angled slightly inward. This creates a cozy, face-to-face feel that draws the eye across the width of the room rather than straight down the length of it.
L-Shaped Living Room Layouts
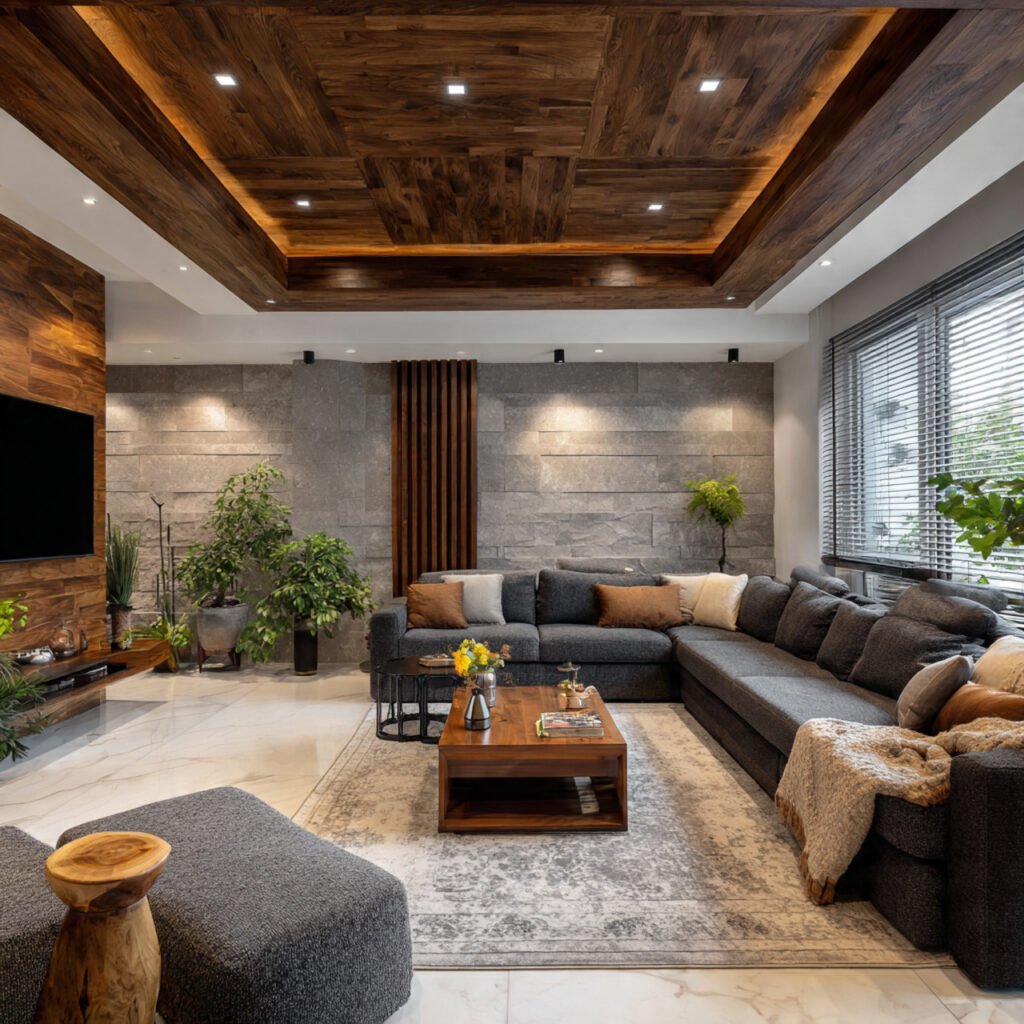
L-shaped rooms have built-in nooks and corners that most people don’t use well. Rather than fighting the shape, lean into it — use the natural division to create two distinct areas that each serve a different purpose.
One side can hold your main seating arrangement while the other becomes a reading corner, a home office nook, or even a small bar area. A pair of pendant lights over each zone helps define the spaces without needing walls or dividers.
Living Room Layout with Two Sofas Facing Each Other
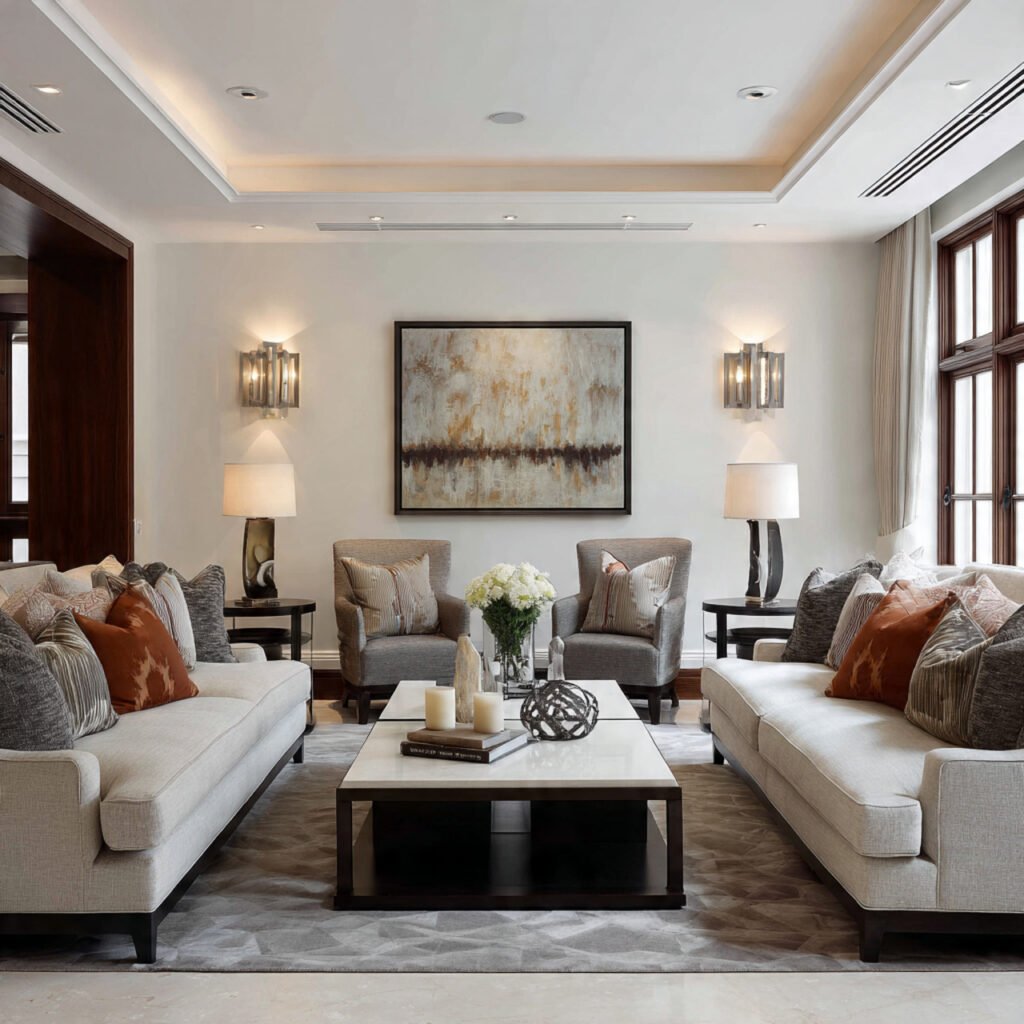
Two sofas facing each other across a coffee table is a classic setup for a reason — it puts conversation at the center of the room. It works especially well in larger spaces where a single sofa would look lost.
Keep the coffee table low so it doesn’t block sightlines, and make sure there’s enough space between the sofas to walk through comfortably. Around three feet of clearance between them tends to feel just right — close enough for connection, open enough for flow.
Apartment Living Room Layouts
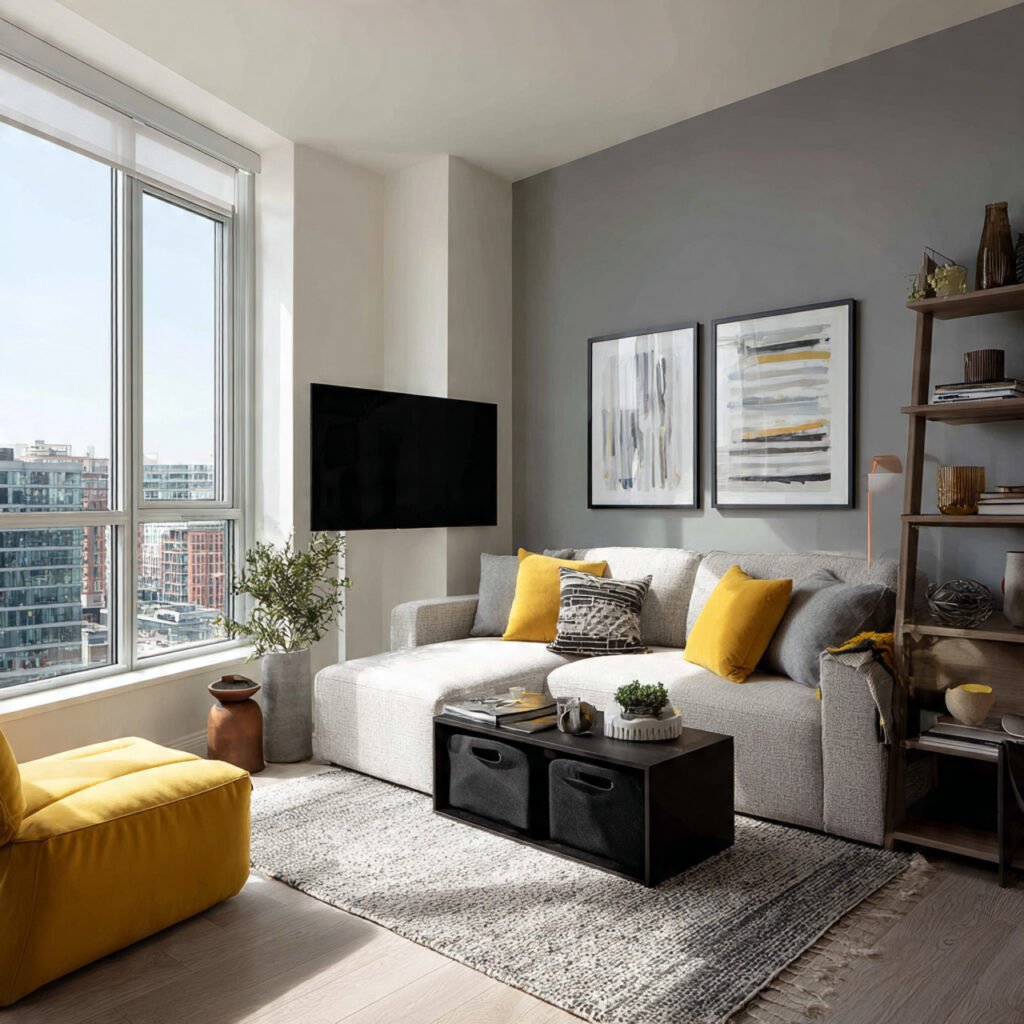
Apartment living rooms often have to pull double duty — they’re the place for relaxing, entertaining, working, and sometimes eating. The layout needs to be smart without feeling cramped.
Multifunctional furniture is your best friend here. A storage ottoman, a sofa with a pull-out bed, or a console table that doubles as a workspace can do the heavy lifting. Think vertically too — tall shelves and wall-mounted storage draw the eye upward and make the room feel bigger than it is.
Living Room Layouts Around a TV
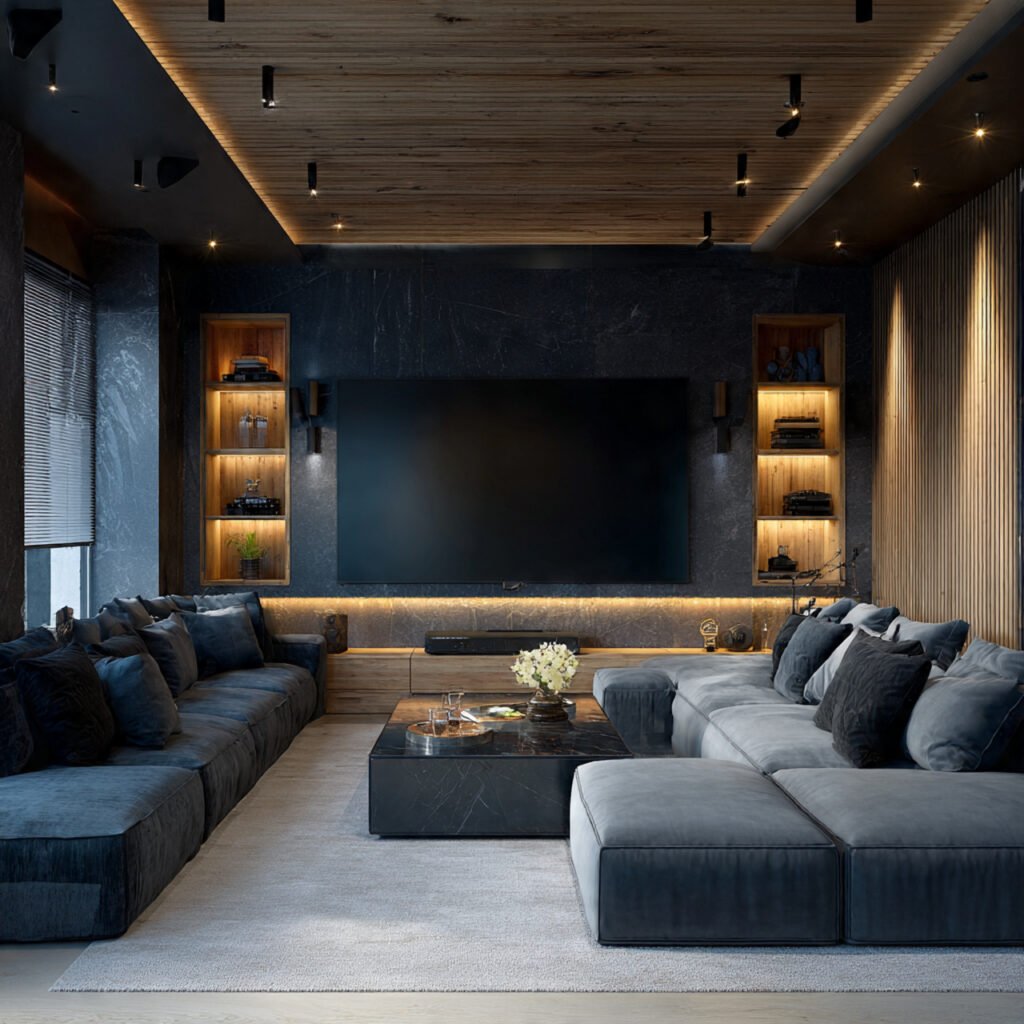
Most living rooms are built around a TV whether we admit it or not, and there’s nothing wrong with that — as long as the layout actually supports comfortable viewing. The screen should be at eye level when seated, not mounted so high you’re straining to look up.
Build the seating arrangement in a gentle arc or straight line facing the screen, and make sure every seat has a clear view. Side tables, good lighting, and a rug that anchors the arrangement bring the whole setup together nicely.
Large Living Room Layout
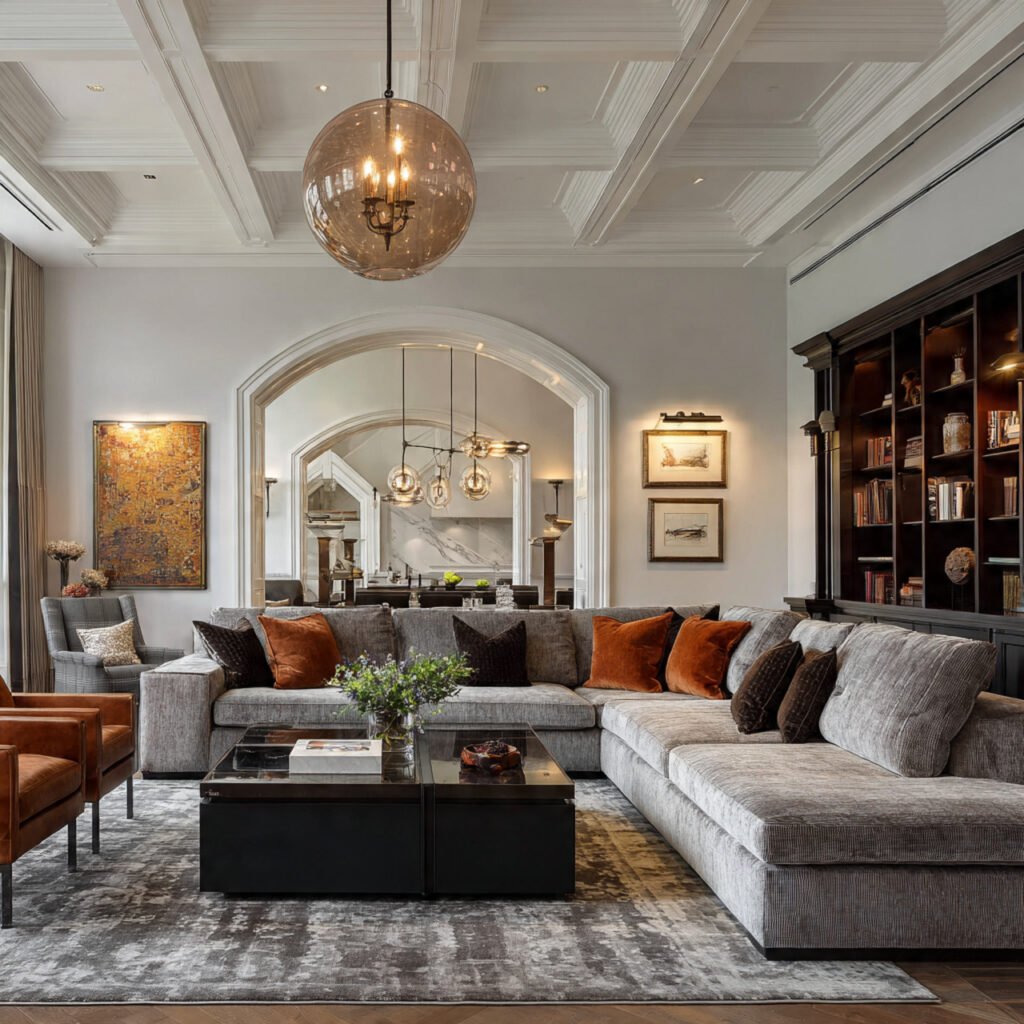
Big living rooms are a blessing and a challenge at the same time. Too much empty space can make a room feel cold and uninviting, even with beautiful furniture in it.
Break the room into zones — a main seating area, a secondary conversation corner, maybe a reading spot near a window. Each zone gets its own rug and lighting to give it a sense of purpose. The room feels full without feeling cluttered.
Living Room Layout with Coffee Table Centerpiece
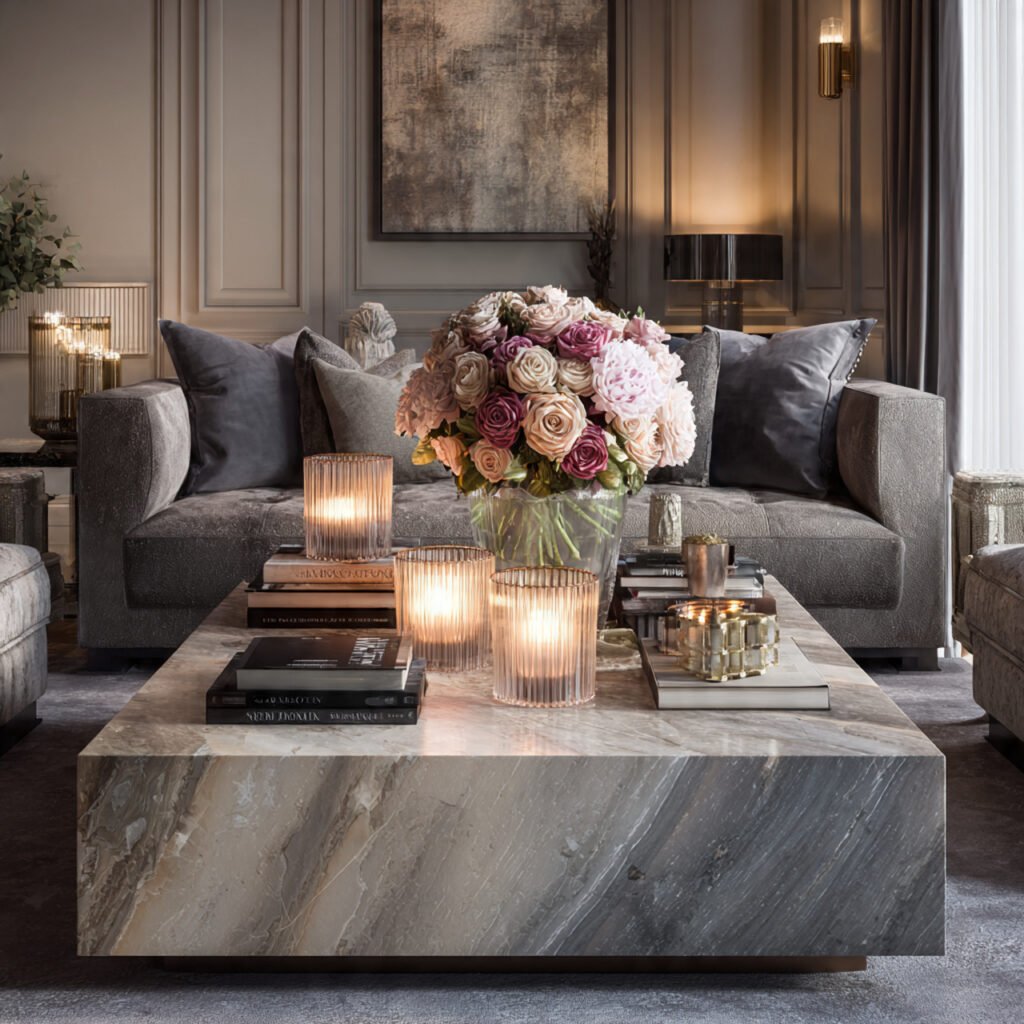
A coffee table isn’t just functional — in the right layout, it becomes the visual anchor the whole room orbits around. Choose one with some personality: an interesting shape, a natural material like marble or wood, or an unexpected height.
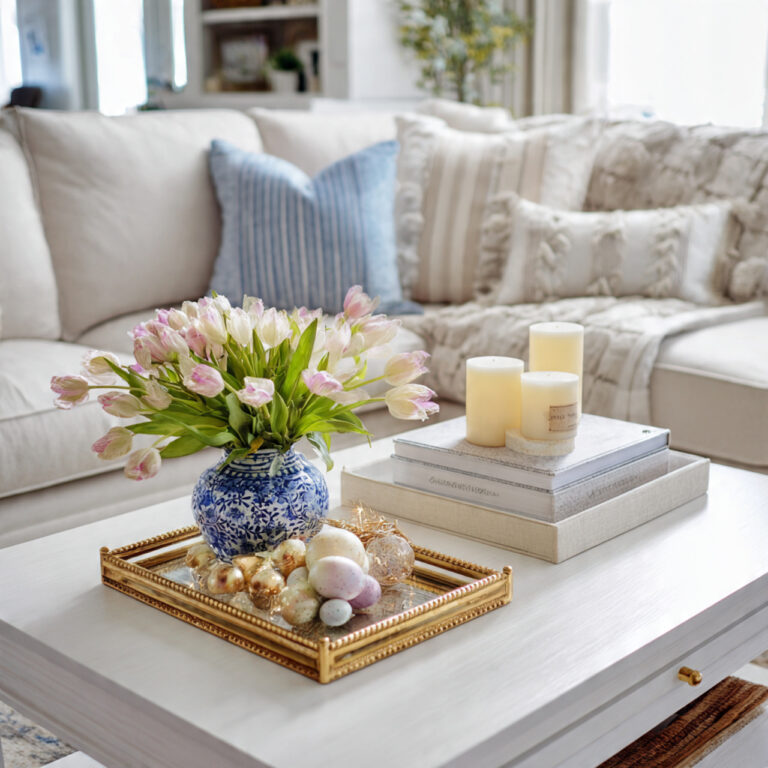
Style the surface thoughtfully — a stack of books, a small plant, a candle or two — and let it earn its spot at the center of the arrangement. The seating should wrap comfortably around it so everything feels connected and within easy reach.
Rectangular Living Room Layouts
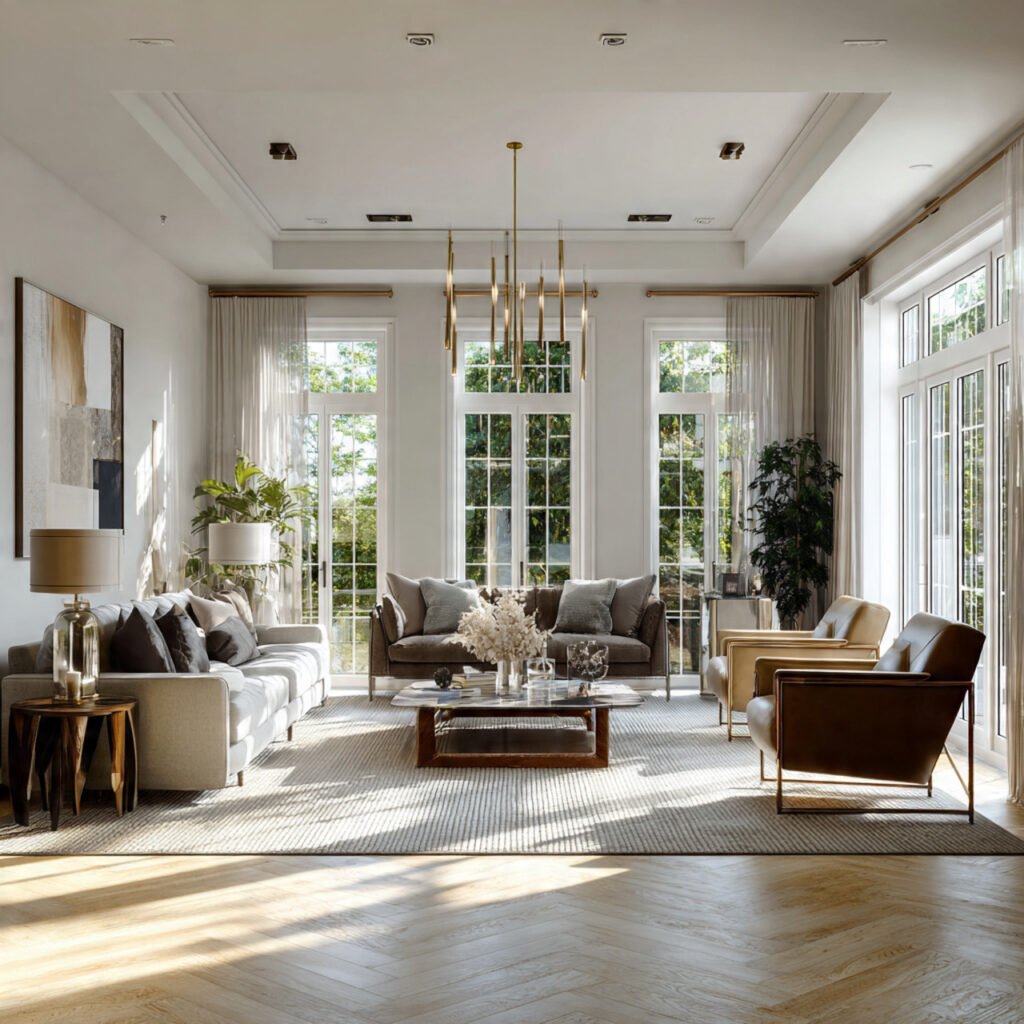
Rectangular rooms are the most common layout to work with, which means there’s no shortage of ideas for making them shine. The proportions naturally lend themselves to a clear focal point at one end with seating arranged to face it.
Avoid the temptation to divide the room with a sofa running straight across the middle — it rarely looks intentional. Instead, position your main sofa with its back to the room’s entry point, which creates a sense of welcome and draws people into the space.
Living Room Layout with Reading Nook
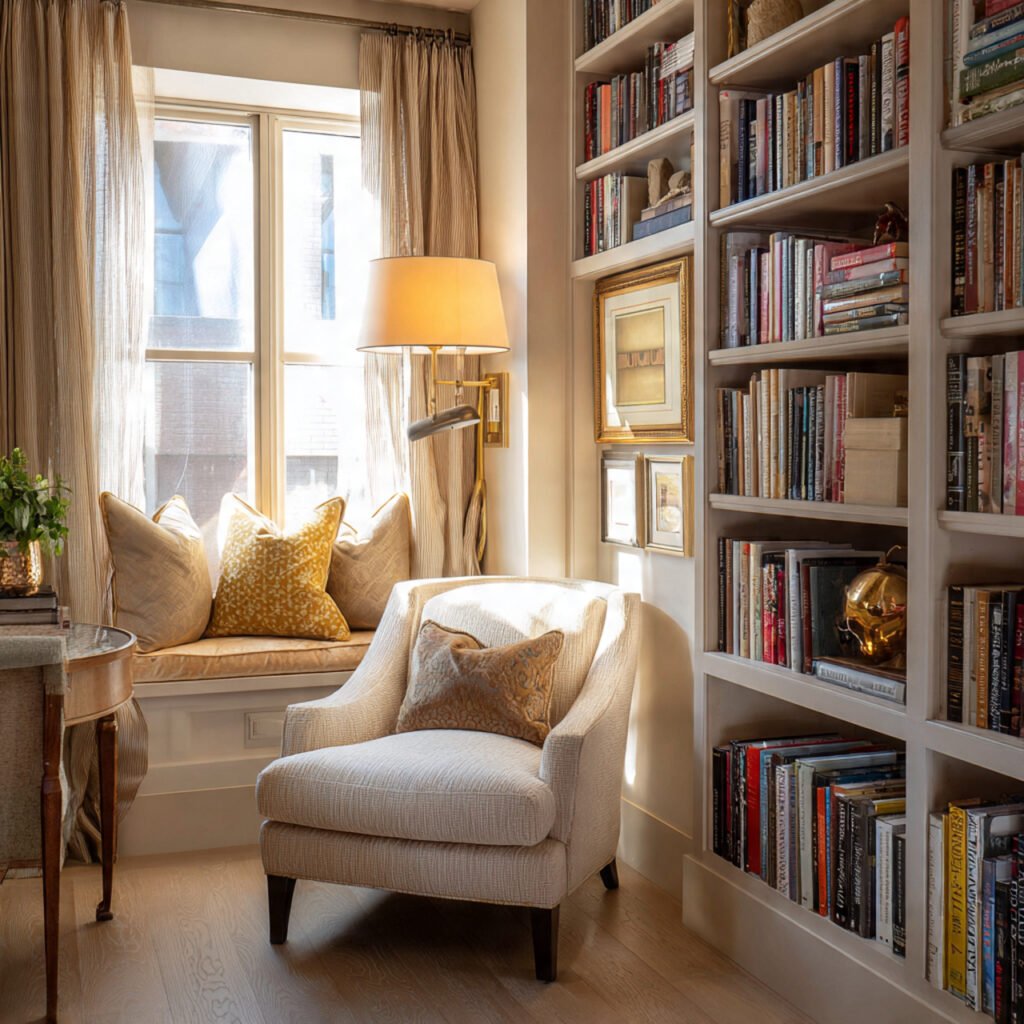
A reading nook tucked into a corner or beside a window adds instant charm and gives the room a sense of layered purpose. It signals that this is a space for more than just watching TV — it’s for slowing down.
All you need is a comfortable chair, good lighting, and a small side table within arm’s reach. A floor lamp behind the chair, a soft throw, and a small shelf nearby complete the picture. It becomes the spot everyone secretly wants to claim.
Cozy Living Room Layout for Small Spaces
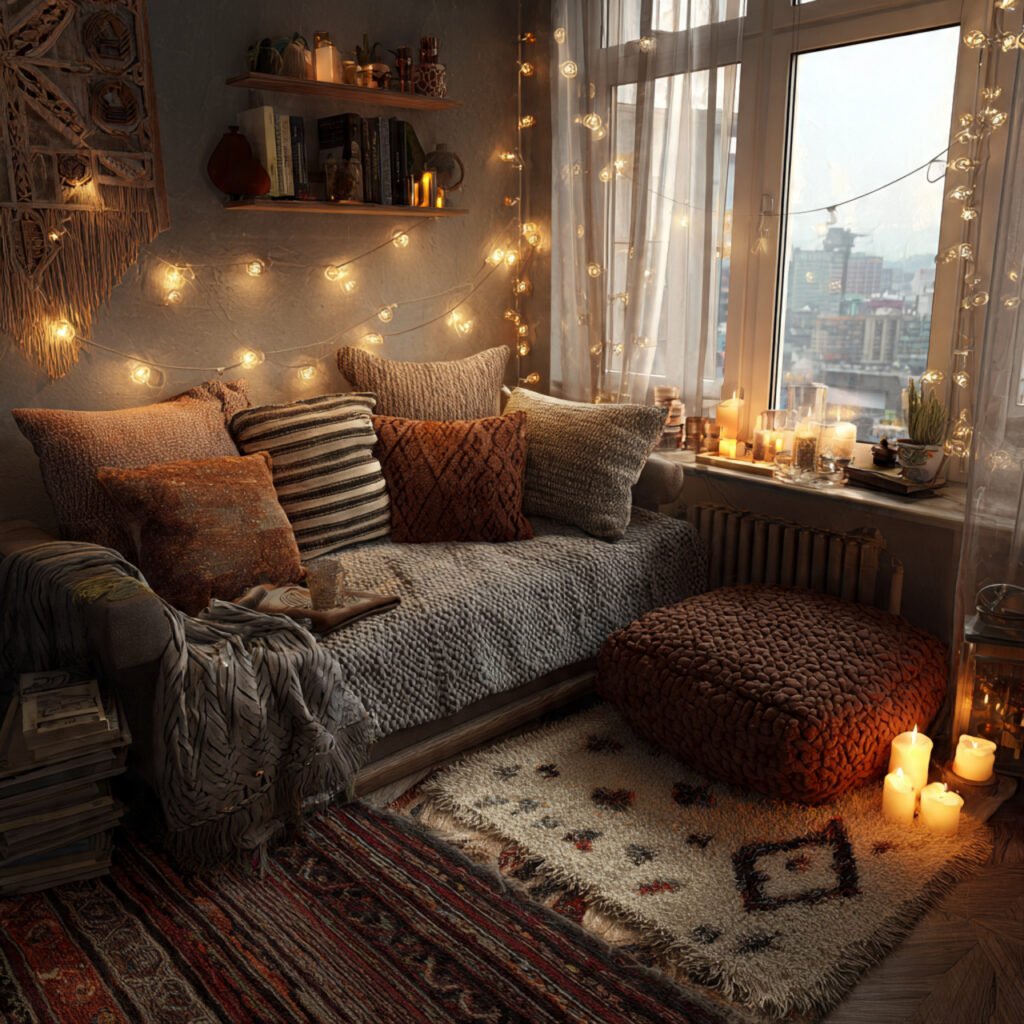
Cozy and cramped are not the same thing — and a small living room can absolutely feel like the former without any trace of the latter. The secret is warmth: warm tones, soft textures, and lighting that flatters.
Layer your lighting with a floor lamp, a table lamp, and maybe some candles or LED strips behind the TV. Add a chunky knit throw and a couple of pillows in coordinating colors. The room starts to feel like a hug, regardless of its size.
Living Room Layouts with Natural Light in Mind
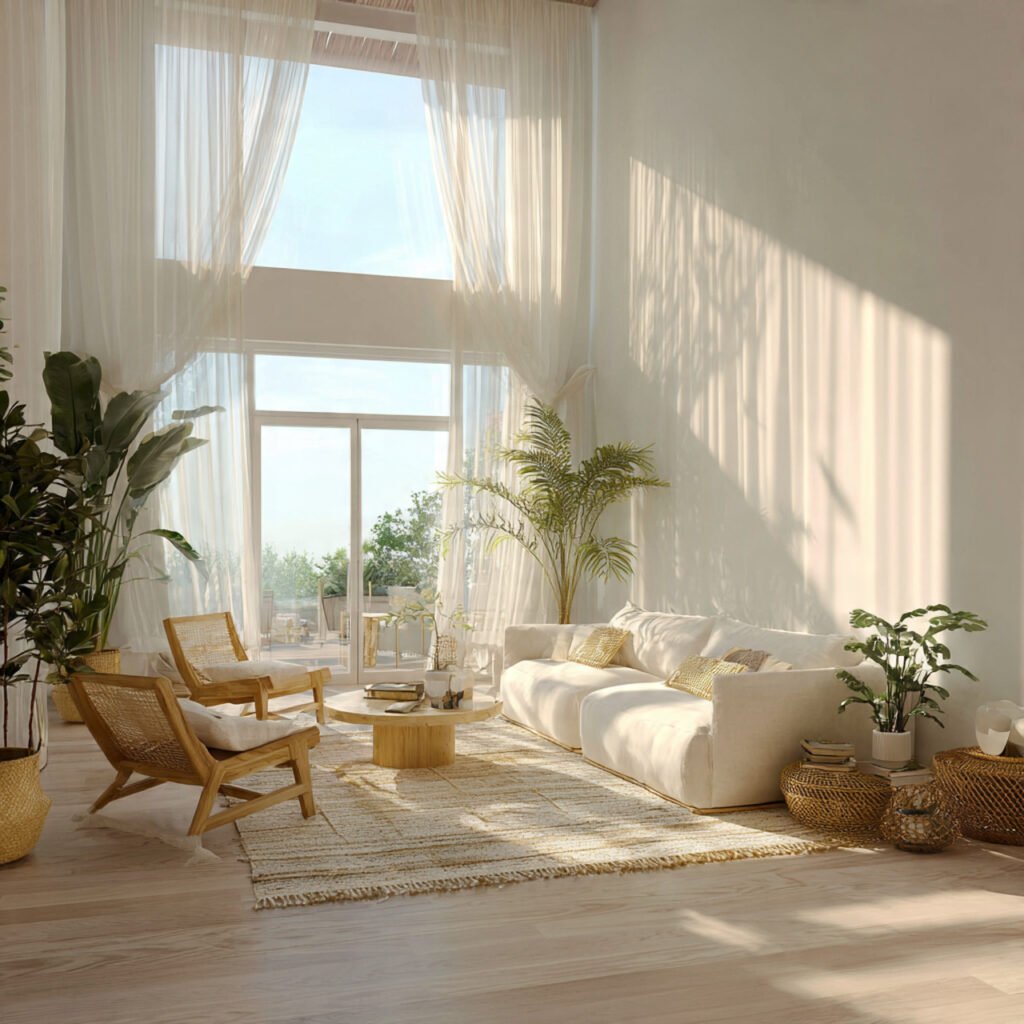
Natural light changes everything about how a room feels, and a smart layout works with it rather than against it. Position seating so people face the light — not with their backs to the window where glare becomes a problem.
Keep window treatments simple and light-filtering rather than heavy and blackout. Mirrors placed opposite windows bounce light deeper into the room. Even a lighter paint color or reflective surfaces can amplify the natural brightness you already have.
Minimalist Living Room Layout
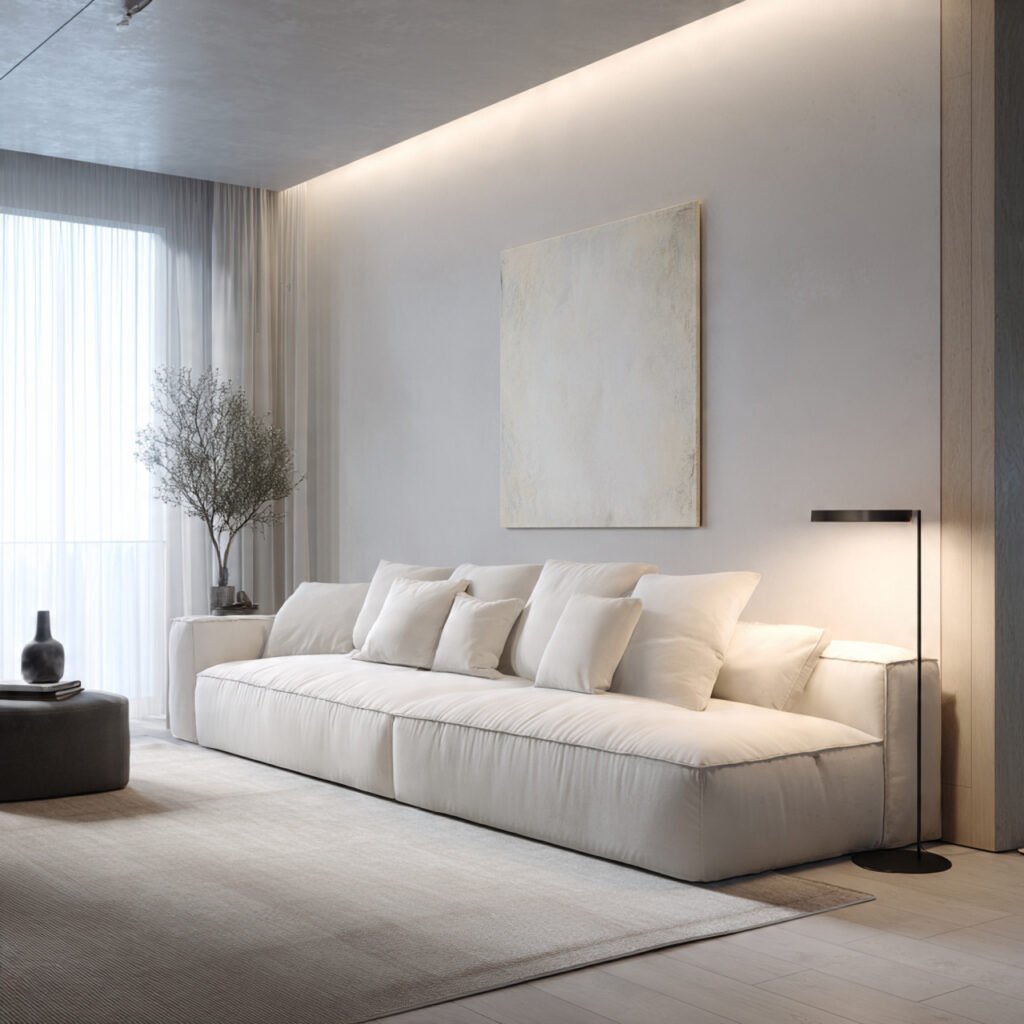
Minimalist doesn’t mean bare — it means intentional. Every piece in the room earns its place, and the result is a space that feels calm, clean, and genuinely restful to be in.
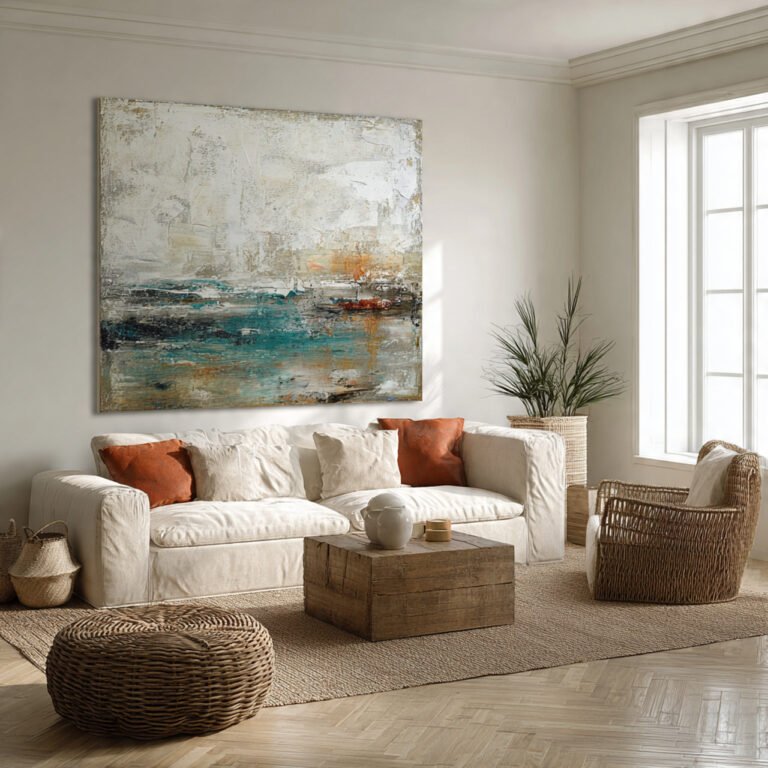
Choose a sofa in a neutral tone, a simple coffee table, and one quality piece of art on the wall. Resist the urge to fill every corner. The breathing room between pieces is part of the design — it’s what makes a minimalist layout feel so considered.
Bohemian Living Room Layouts
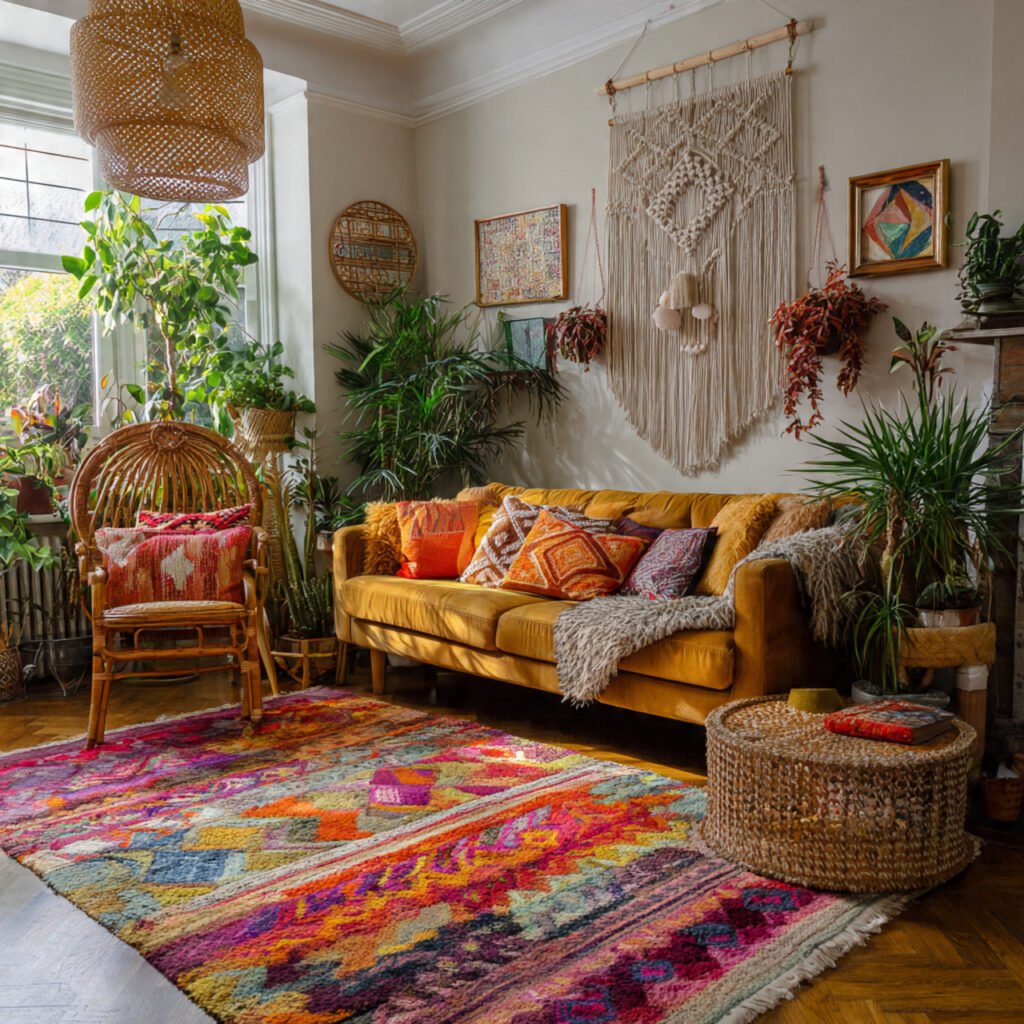
Bohemian living rooms break the rules beautifully. Layers of rugs, mismatched seating, trailing plants, and collected objects from different places — it should look like the room has been gathered over time, not assembled in an afternoon.
Start with a low-slung sofa or even floor cushions, then build upward with texture and color. Macrame wall hangings, rattan chairs, and a mix of warm and earthy tones make the space feel lived-in and inviting. The layout can be looser and more casual — that’s part of the charm.
Mid-Century Modern Living Room Layouts
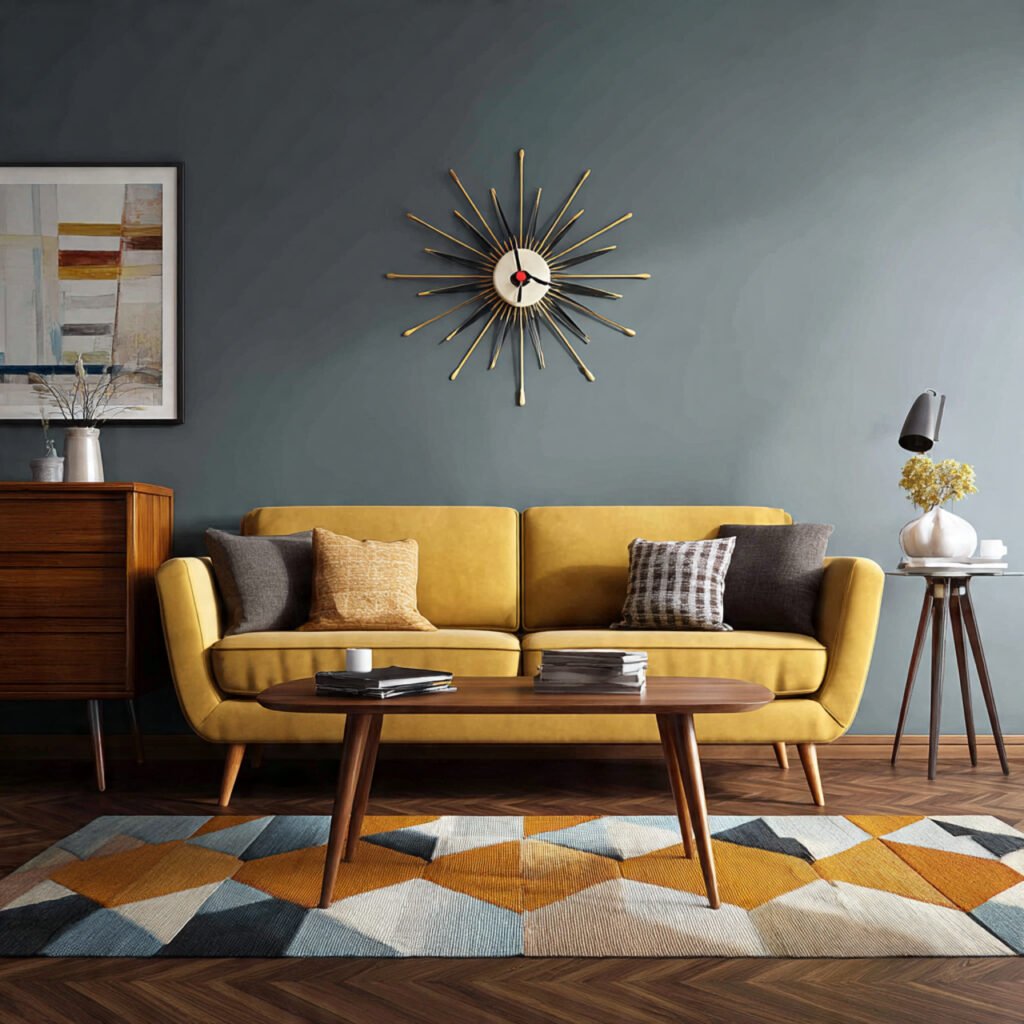
Mid-century modern design is defined by clean lines, organic shapes, and a connection between indoor and outdoor spaces. The layout tends to be open and uncluttered, with furniture chosen for both form and function.
Look for a sofa with tapered legs, a walnut coffee table, and a pair of iconic accent chairs. Keep the color palette restrained — think mustard, teal, and warm browns — and let a few well-chosen pieces do the talking. The layout should feel effortless, not overthought.
Living Room Layouts with Area Rug as Anchor
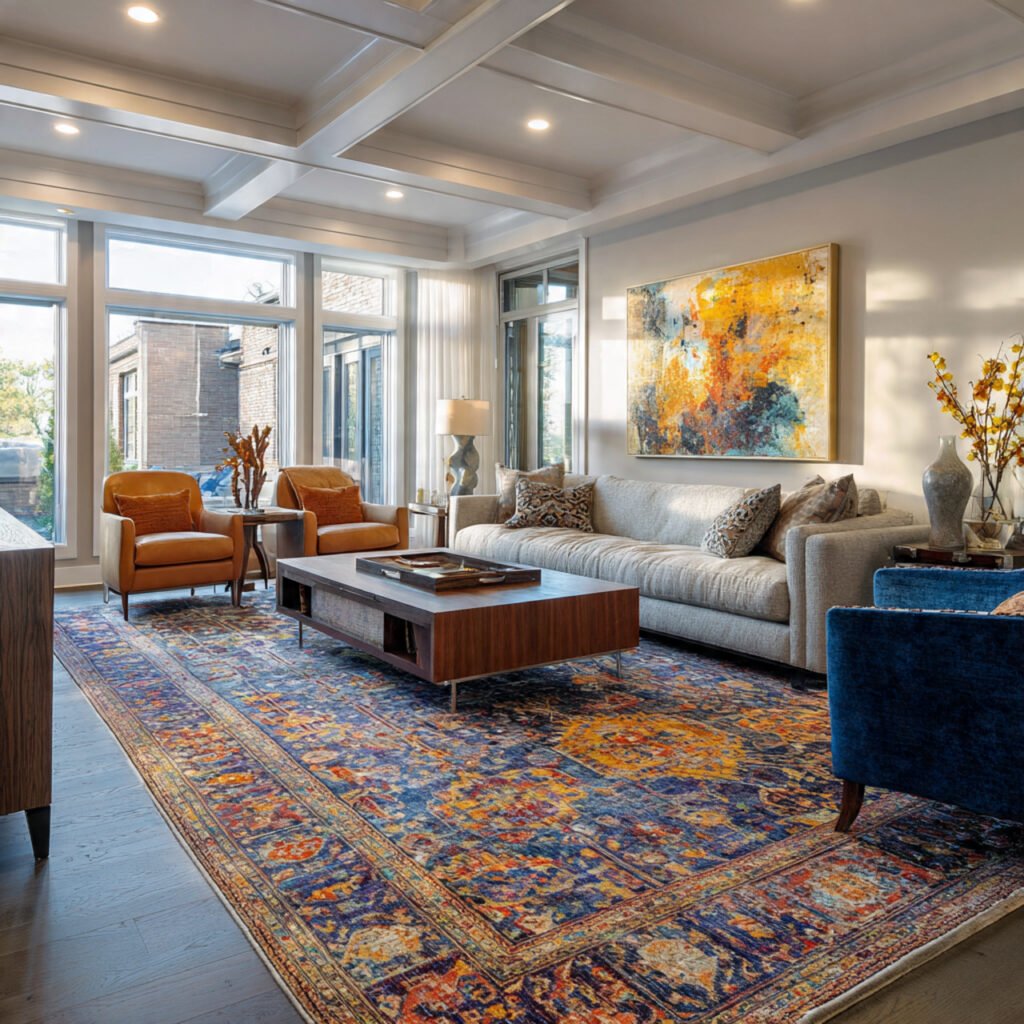
An area rug does more work in a living room than most people give it credit for. It defines the seating area, adds warmth underfoot, brings in color and pattern, and tells the eye where the space begins and ends.
Go bigger than you think you need — a rug that only fits under the coffee table tends to look like an afterthought. All four legs of the sofa on the rug, or at least the front two, is the sweet spot. The right rug pulls the whole room together instantly.
Family-Friendly Living Room Layouts
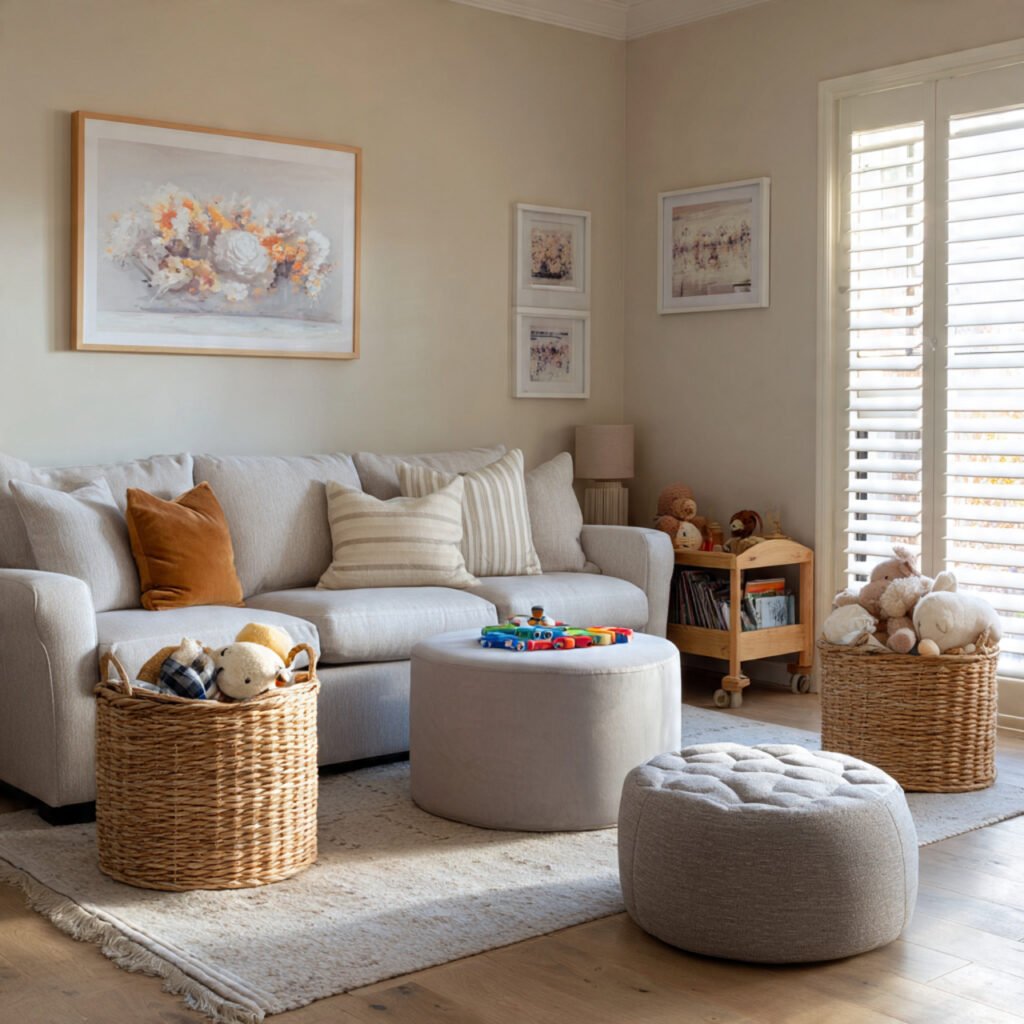
A living room that works for the whole family needs to be comfortable, durable, and practical — without looking like a daycare center. The layout should allow for movement, play, and relaxed togetherness.
Choose seating with washable covers or performance fabrics that can handle daily use. Keep the center of the room clear enough for kids to move around freely. Low, rounded coffee tables are safer than sharp-edged ones, and built-in storage keeps toys out of sight without constant effort.
Living Room Layouts with No TV
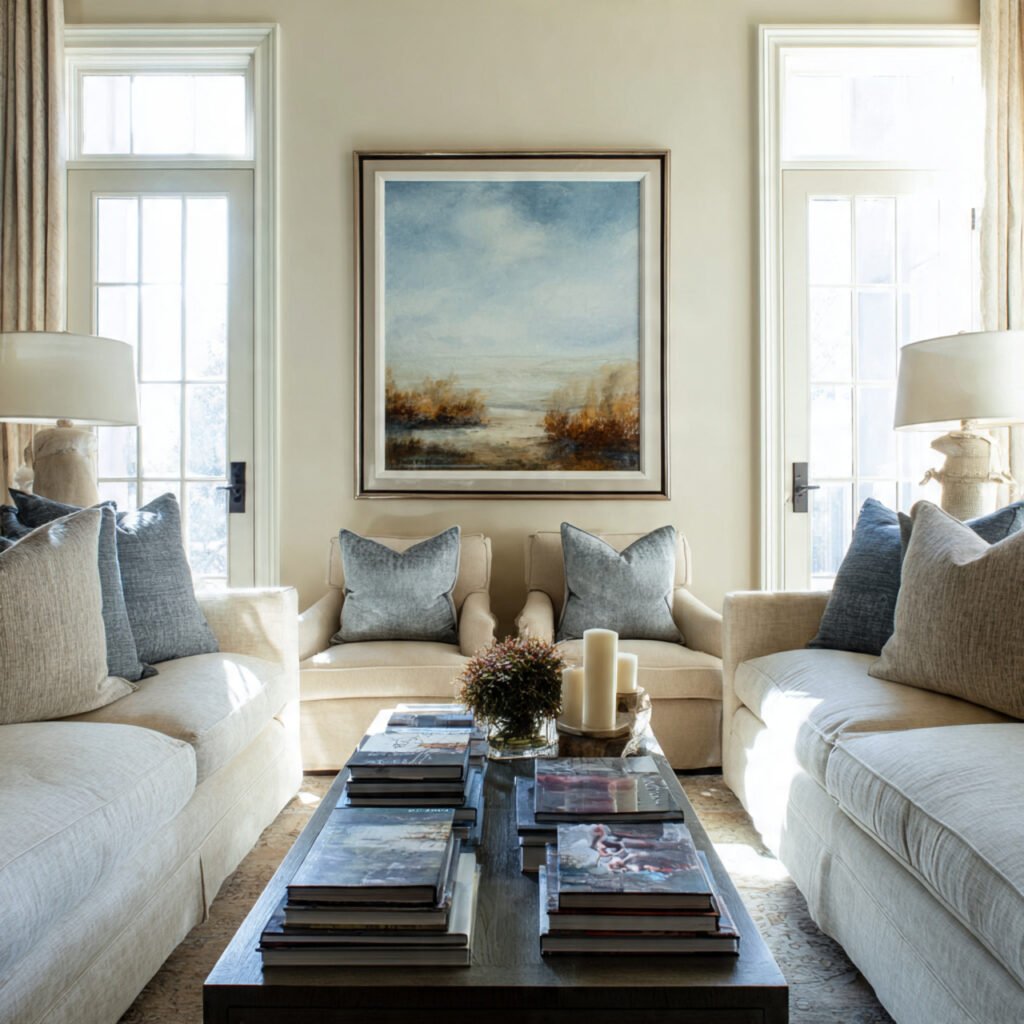
Not every living room needs a TV, and removing one from the equation opens up a completely different kind of space. Suddenly the room becomes about conversation, reading, music, and presence — rather than screen time.
Make a fireplace, a large piece of art, or a beautiful bookcase the focal point instead. Arrange seating so it faces inward and encourages face-to-face connection. The room tends to feel calmer and more intentional — and people often find they enjoy spending more time in it.
Living Room Layouts for Entertaining Guests
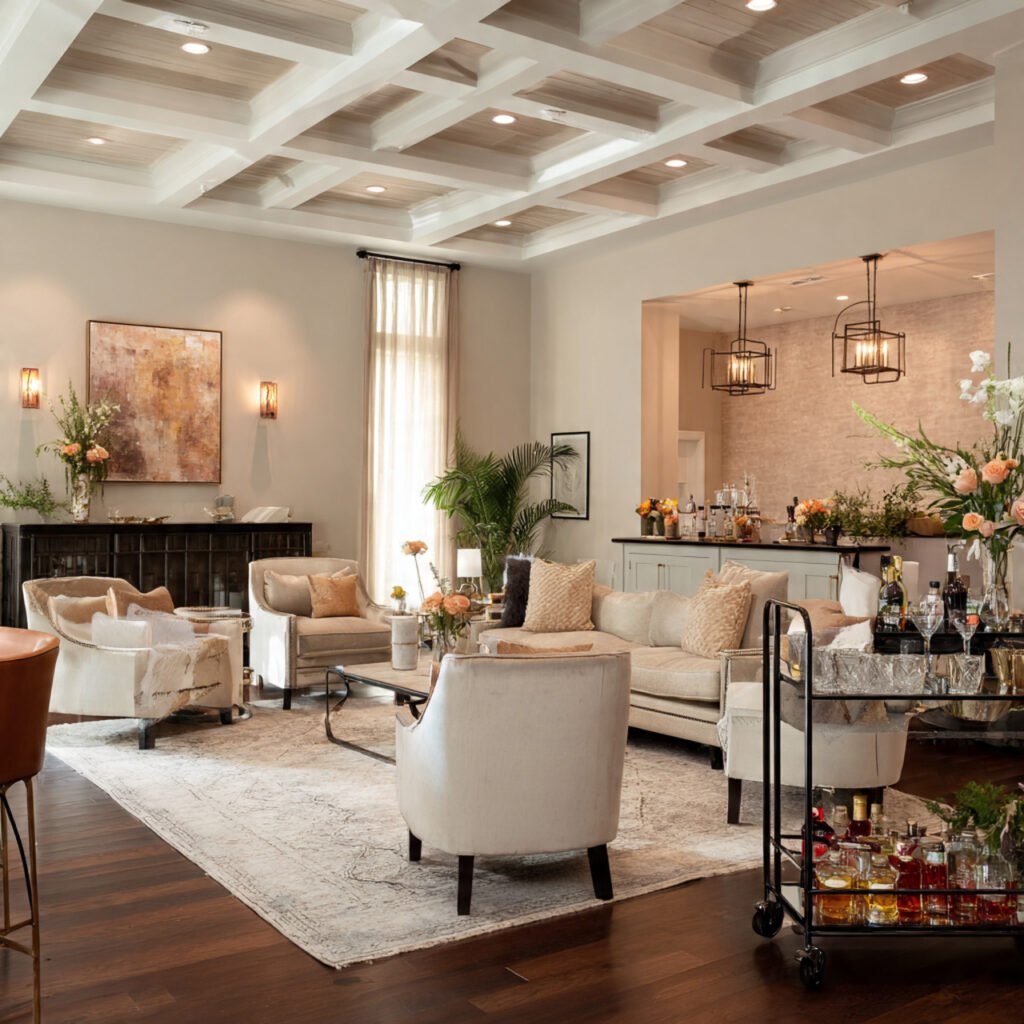
When you love having people over, your living room layout needs to support conversation for more than just two or three people. Think about creating multiple seating clusters rather than one rigid arrangement.
A main sofa and chairs arrangement can be supplemented by a couple of poufs or ottomans that can be easily pulled in when extra guests arrive. Make sure there’s a surface within reach of every seat — nobody wants to hold their drink all night. Good flow between seating and the kitchen matters too.
Scandinavian Living Room Layouts
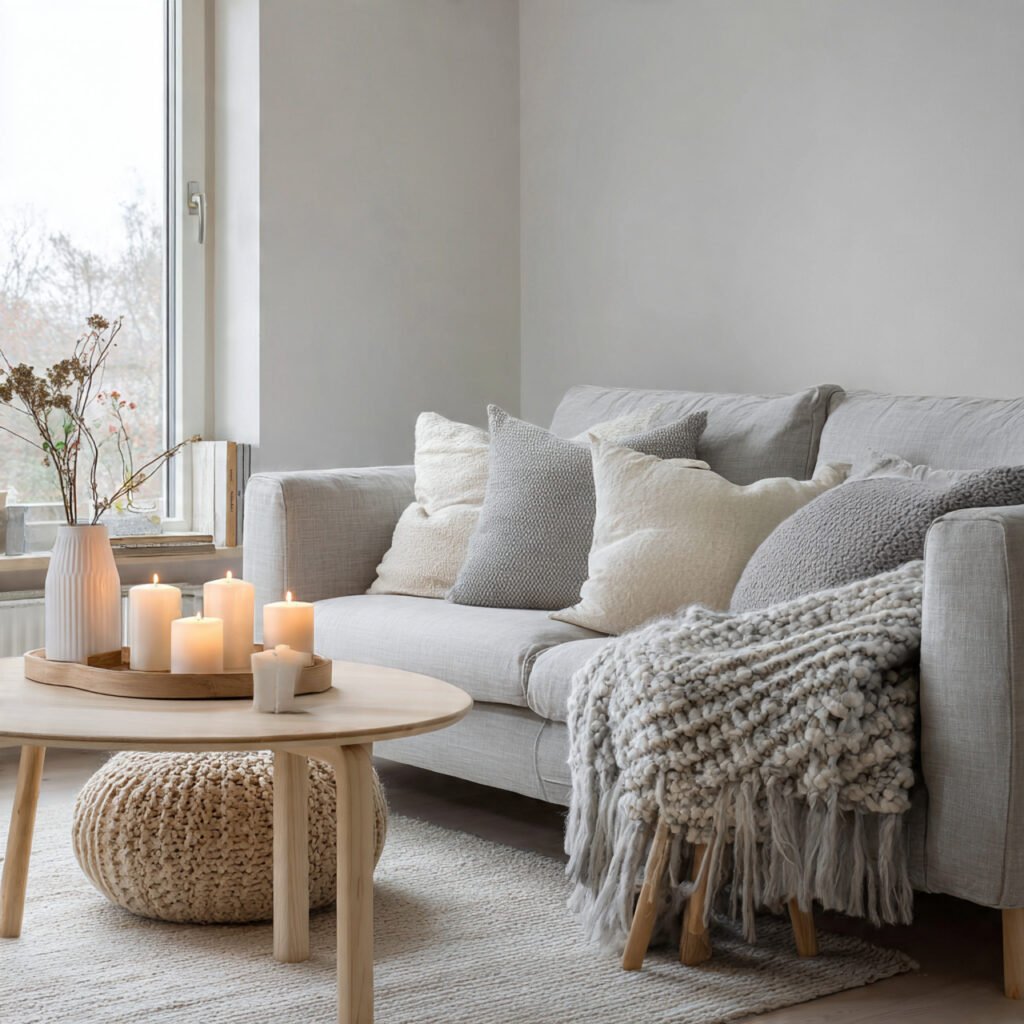
Scandinavian design is rooted in comfort, simplicity, and a love of natural materials. The layout reflects this — open, uncluttered, and built around a sense of hygge, that untranslatable Danish concept of warmth and togetherness.
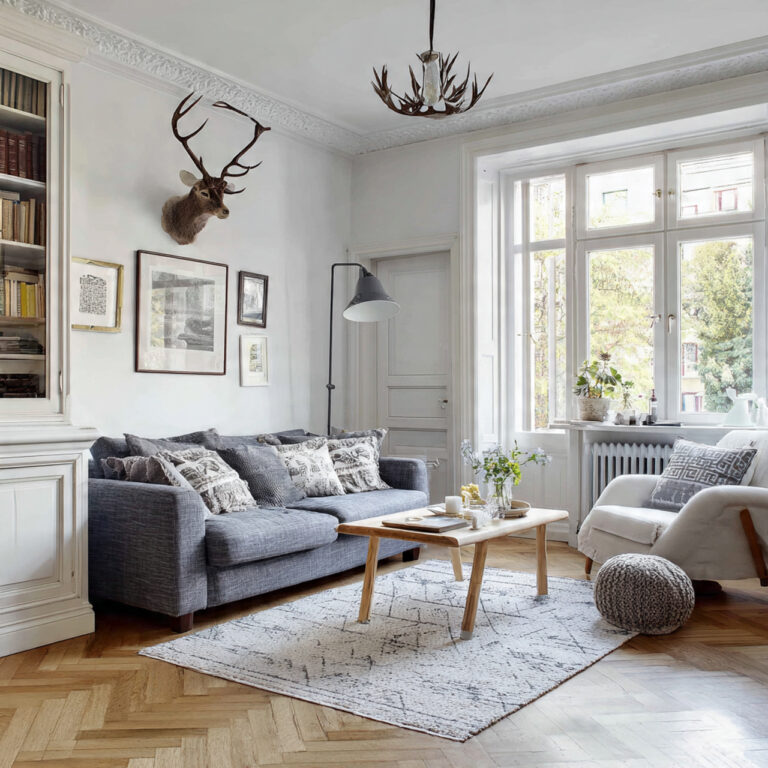
A neutral base of white or light grey walls, natural wood furniture, and soft wool or sheepskin textiles sets the tone. Keep the furniture low and the lines simple. Add greenery with a few houseplants and warm up the space with candlelight. It’s effortlessly inviting.
Living Room Layouts with Accent Wall
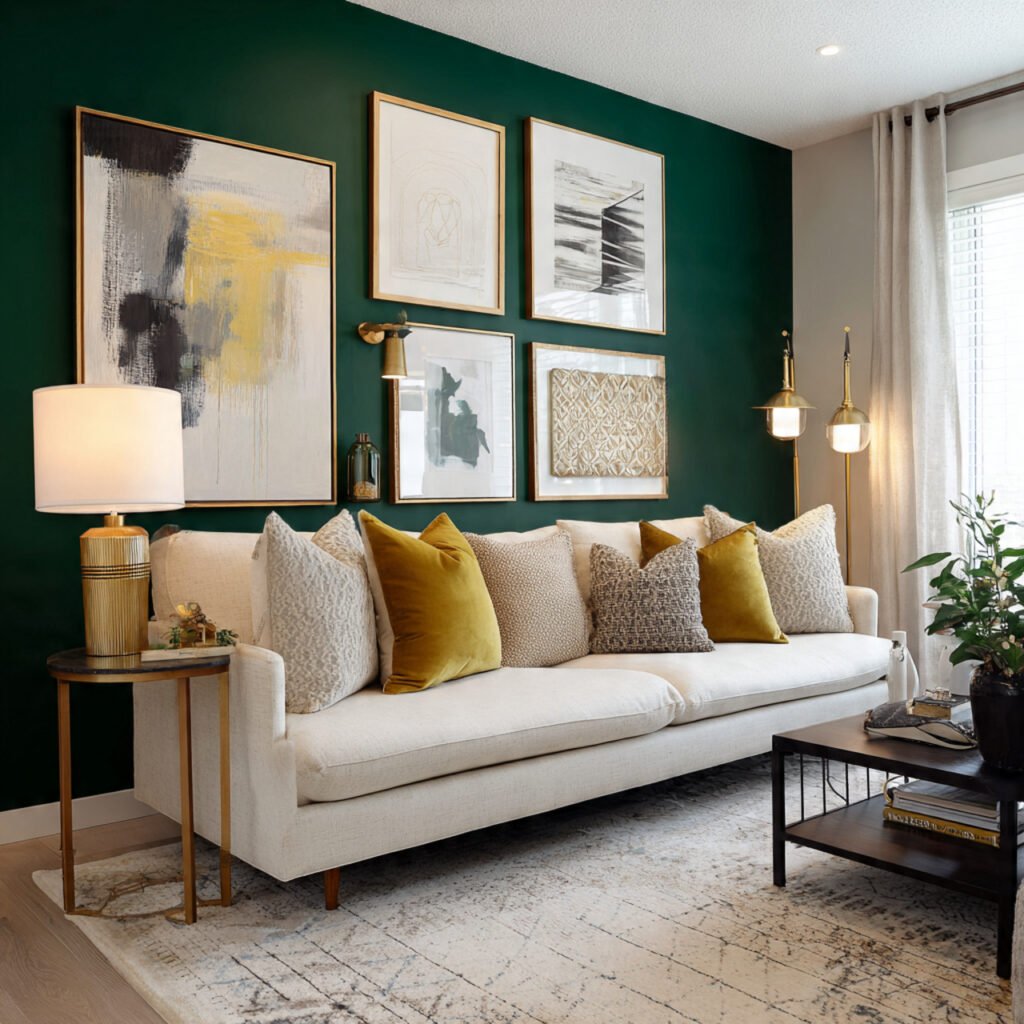
An accent wall changes the entire personality of a living room — and the layout should respond to it rather than ignore it. Position your main seating so it faces the accent wall, making it the backdrop rather than something that gets overlooked.
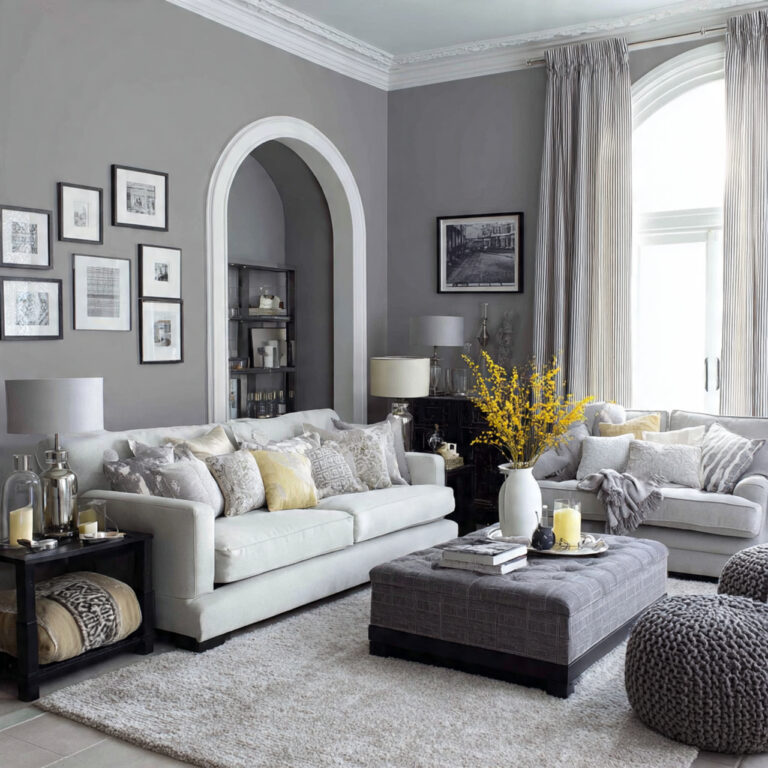
Whether you go bold with paint, wallpaper, or a gallery of frames, the accent wall becomes the visual anchor that ties everything together. Keep the rest of the room relatively quiet so the wall has space to breathe and make its impact.
Living Room Layout Combining Dining Space
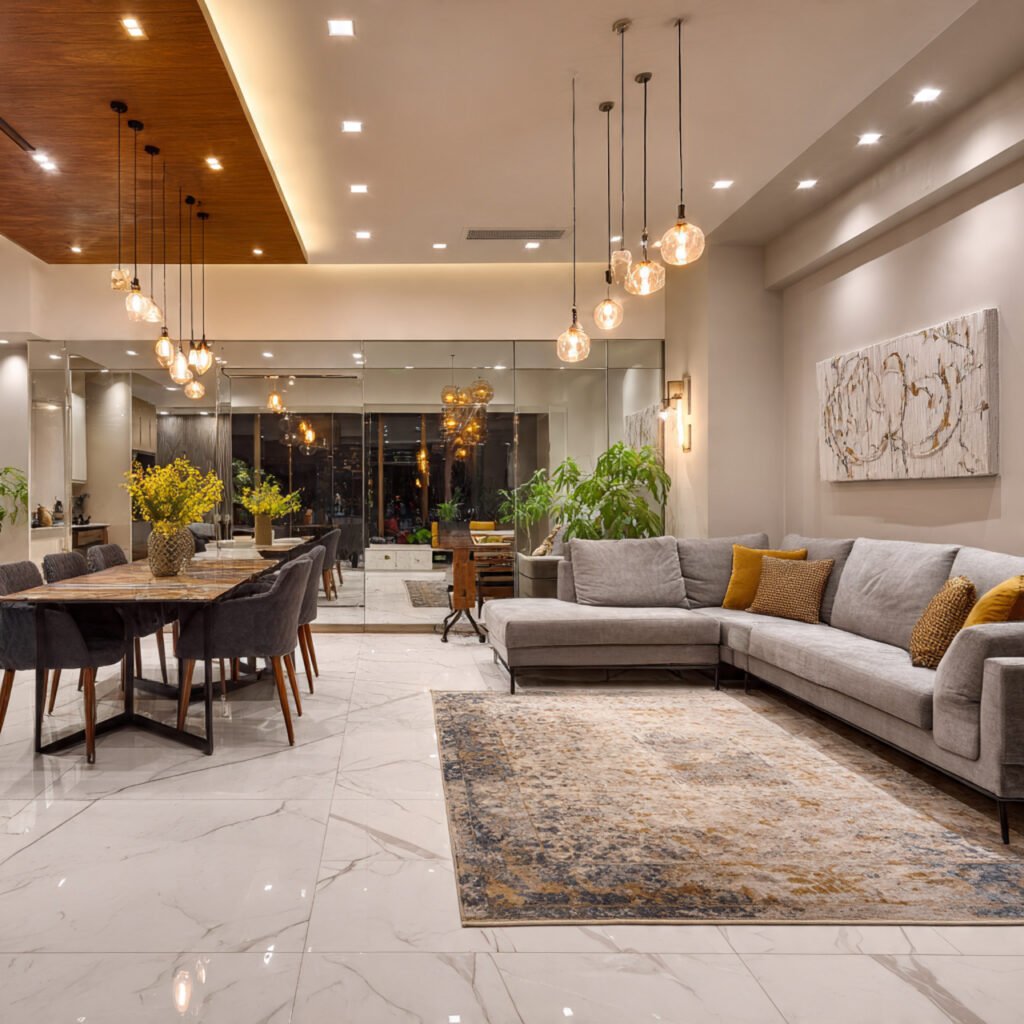
Open-plan homes often combine living and dining in one space, and getting the layout right means making both areas feel complete without either one feeling squeezed.
Use a large area rug to define the living zone and a pendant light to signal the dining area. Position the sofa with its back to the dining table — this creates a natural visual boundary without needing a physical divider. Both spaces can coexist without competing.
Living Room Layout with Floor-to-Ceiling Shelving
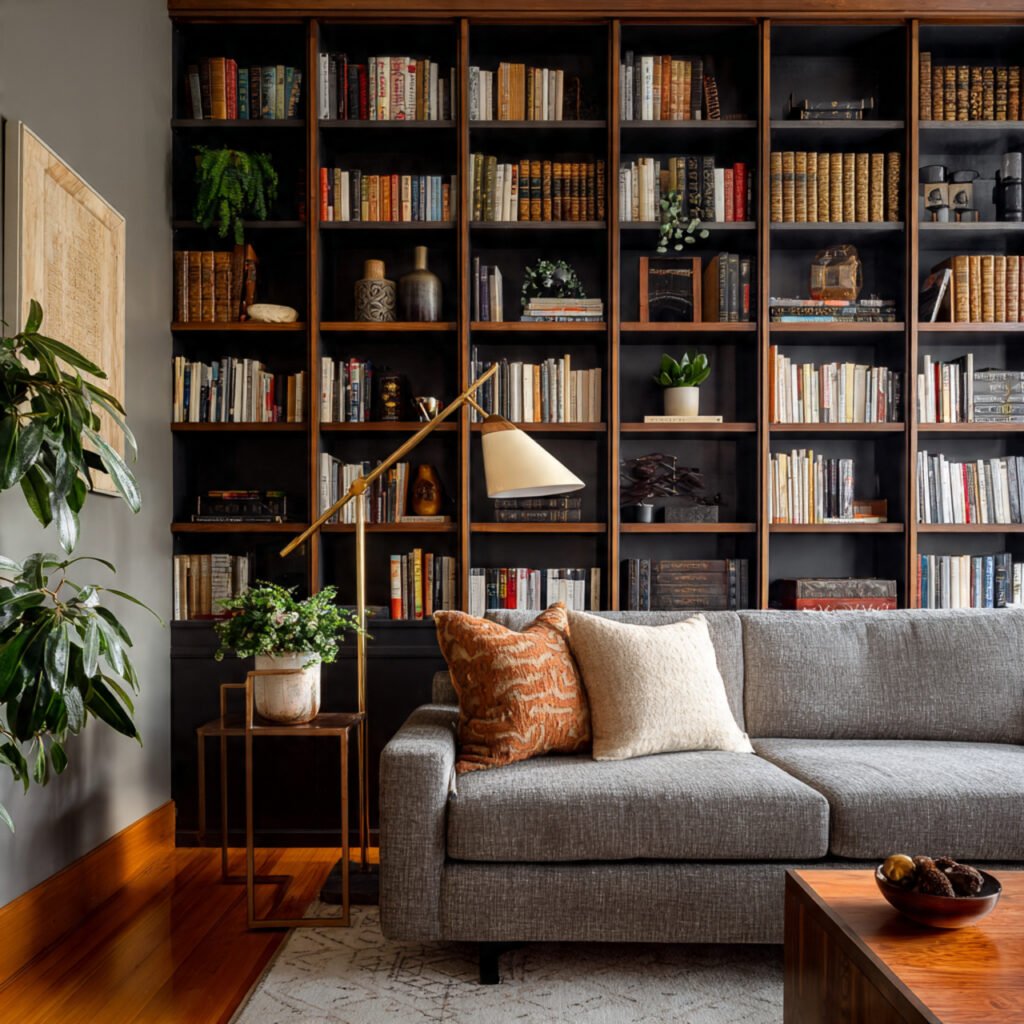
Floor-to-ceiling shelving turns a wall into a feature and gives the room a sense of height and depth that’s hard to achieve any other way. It’s practical and beautiful in equal measure.
Style the shelves with a mix of books, objects, and plants — not just rows of identical spines. Leave some space between groupings so it doesn’t feel overwhelming. Arrange seating so the shelving is visible but not stared at directly — it works best as a backdrop that rewards a closer look.
Pet-Friendly Living Room Layout
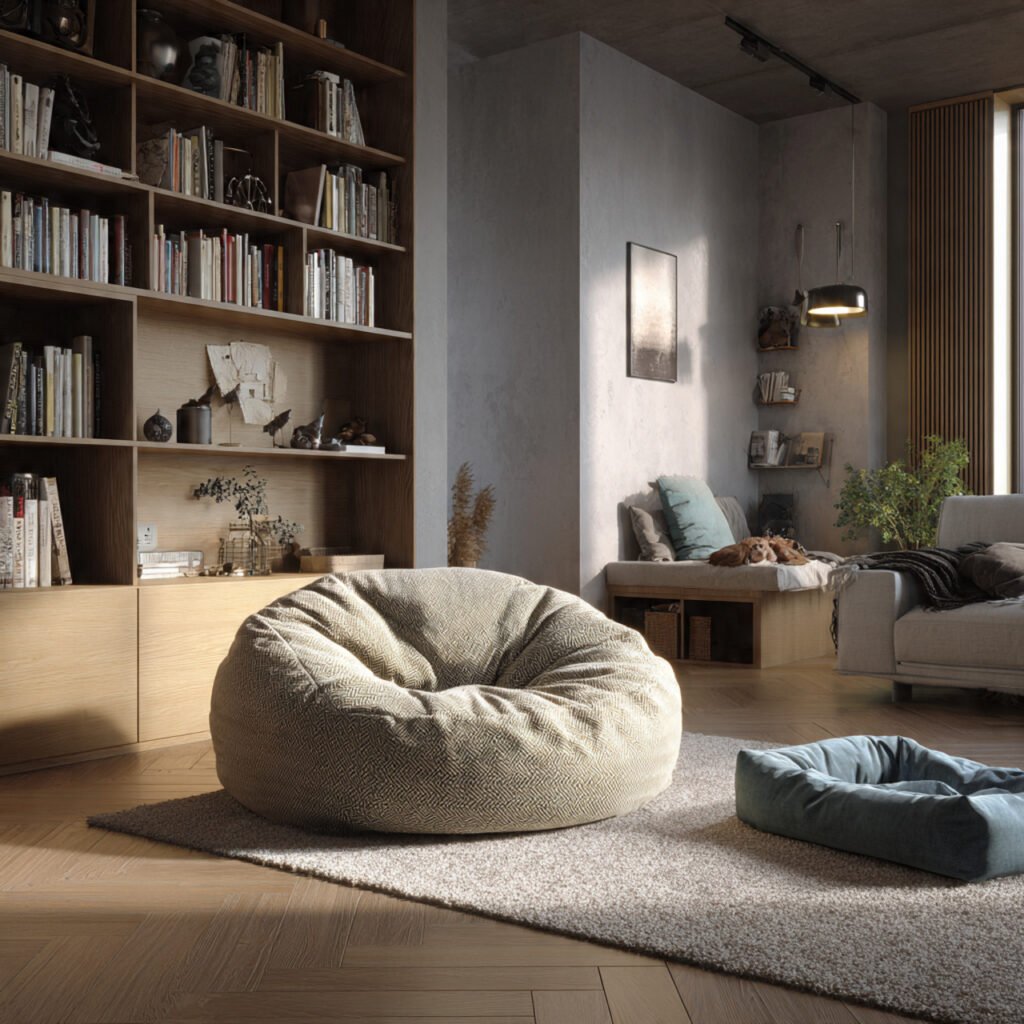
Designing a living room that works for pets too is all about smart choices rather than compromise. Your layout can look polished and still be practical for a dog or cat who considers the sofa their personal property.
Choose pet-friendly fabrics like leather, microfiber, or tightly woven textiles that resist scratching and are easy to wipe clean. Leave clear pathways through the room so pets can move around without bumping into things. A designated pet bed or corner gives them their own spot and keeps them from claiming yours.
FAQs About Living Room Layouts Ideas
What is the best living room layout for a small space?
The best layout for a small living room is one that maximizes flow and keeps the center of the room clear. Choose furniture with slim profiles and legs that let the floor show underneath — it creates a sense of openness. Float your seating slightly away from the walls rather than pushing everything back, and use a rug to define the space. Mirrors and good lighting do the rest.
How do I choose the right living room layout for my home?
Start by thinking about how you actually use the room day to day — do you watch a lot of TV, host people regularly, or prefer a quiet space for reading and relaxing? Your layout should serve those habits first. Then consider the room’s shape, its natural light sources, and any fixed features like a fireplace or door placement. Once those factors are mapped out, the right arrangement usually becomes clear.
Can I have a good living room layout without a TV as the focal point?
Absolutely — and many of the most beautiful living rooms don’t have a TV in sight. A fireplace, a large piece of original art, or a dramatic bookcase wall all make compelling focal points that the seating arrangement can orient around. Removing the TV from the equation actually forces a more intentional layout and often results in a room that feels calmer and more inviting.
What are the most popular living room layout styles right now?
Right now, people are gravitating toward layouts that feel relaxed and personal rather than formally arranged. Curved furniture, low seating, and layered rugs are trending, as is the “conversation pit” revival where seating wraps around a central table. Scandinavian-influenced minimalism continues to be popular alongside warmer, more eclectic bohemian setups. The common thread is that layouts feel lived-in and comfortable rather than staged.
How do I arrange furniture in an awkward-shaped living room?
Awkward rooms — ones that are oddly shaped, have too many doorways, or have uneven walls — actually reward creative thinking. Start by identifying any architectural feature worth highlighting and build from there. Use rugs and lighting to define zones within the irregular space, and don’t try to force a symmetrical layout if the room doesn’t support one. Asymmetry can look incredibly intentional when the pieces are chosen well.
Conclusion
There’s no single perfect formula for living room layouts — and that’s exactly what makes the process so rewarding. Whether you’re working with a long and narrow space, an open-plan home, or a compact apartment, the right arrangement is simply the one that feels right for how you live. The ideas in this post are meant to open doors, not set rules. Take what resonates and leave what doesn’t.
The most beautiful living rooms are always the ones that feel like the people who live in them. So trust your instincts, experiment without fear, and remember that a layout can always be adjusted. Start somewhere, see how it feels, and let the room evolve over time. That’s what great living room design is really about — not perfection, but a space that genuinely feels like home.