35 Kitchen Layout Ideas: Dreamy Designs to Save & Try
Kitchen layout ideas can completely change how a space feels, even before any renovation begins. The right arrangement turns an ordinary room into something functional, inviting, and genuinely enjoyable to spend time in. Instead of thinking only about appliances or cabinets, many homeowners now start with the layout itself as their creative foundation.
There’s no single “correct” way to design a kitchen, which is exactly what makes this process so exciting. From cozy galley setups to sprawling open-concept islands, every layout tells a different story about how a family lives. This guide walks through a wide range of ideas to spark inspiration for your own space.
Best Kitchen Layout Ideas to Try
Choosing among kitchen layout ideas often comes down to personal taste, room size, and how you naturally move through your day. Some homeowners are drawn to open, social layouts, while others prefer tucked-away, efficient designs built for solo cooking. Either direction can work beautifully with the right planning behind it.
Below, you’ll find a wide variety of layout concepts, ranging from classic shapes to more specialized setups. Each idea highlights a different way to balance style, storage, and everyday function. Use these as a starting point, then adapt them to fit your own kitchen’s personality.
L-Shaped Kitchen Layout Ideas
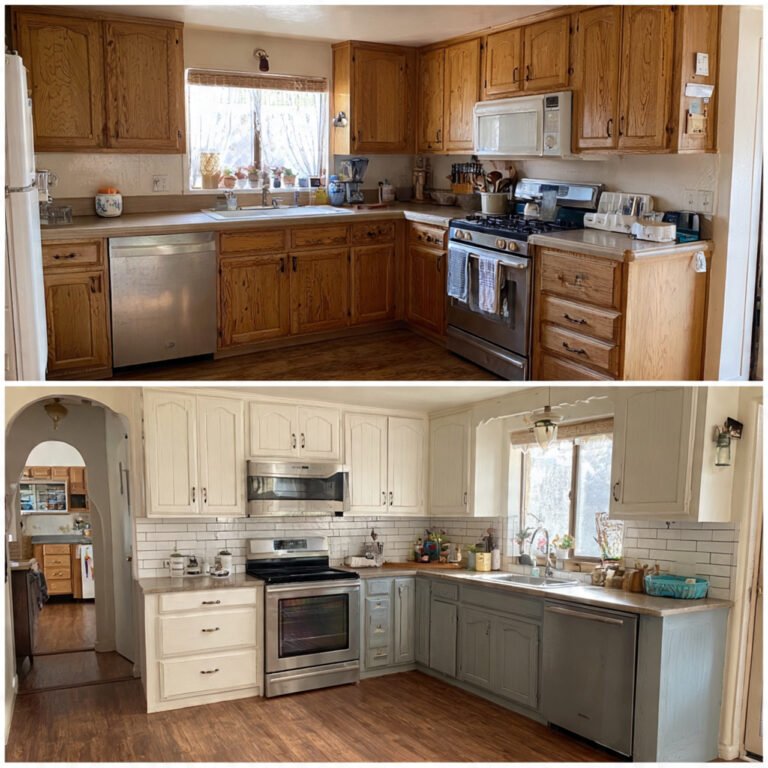
An L-shaped kitchen layout wraps around two connecting walls, freeing up the rest of the room for a table or open seating. This shape naturally separates cooking zones from dining areas, which many families find easier to live with. It also adapts well to both cozy cottages and larger contemporary homes.
Homeowners often add a small island or breakfast bar to the open side of an L-shaped kitchen. This extra surface creates casual seating without disrupting the natural flow between counters. It’s a flexible layout that grows with your needs over time.
U-Shaped Kitchen Layout Ideas
A U-shaped kitchen layout surrounds you with counter space on three sides, making it a favorite among people who cook often. Everything stays within easy reach, cutting down on unnecessary steps between the stove, sink, and fridge. This layout shines in kitchens with a bit more square footage to work with.
Some homeowners soften the enclosed feel of a U-shape by opening one end toward a living or dining space. Pairing this layout with a lighter color palette also helps the room feel less boxed in. It remains one of the most practical layouts for serious home cooks.
Galley Kitchen Ideas
Galley kitchen layout ideas focus on efficiency, using two parallel counters facing each other in a narrow footprint. This design is common in apartments, condos, and older homes with limited square footage. Despite its compact size, a galley kitchen can feel surprisingly functional with smart storage choices.
Adding open shelving or glass-front cabinets can make a galley kitchen feel airier and more inviting. Bright lighting and reflective backsplashes also help the space feel less closed in. It’s a layout that proves small kitchens can still be highly efficient.
Read More: 27 Green Living Room Ideas to Save for Your Next Refresh
Island Kitchen Ideas
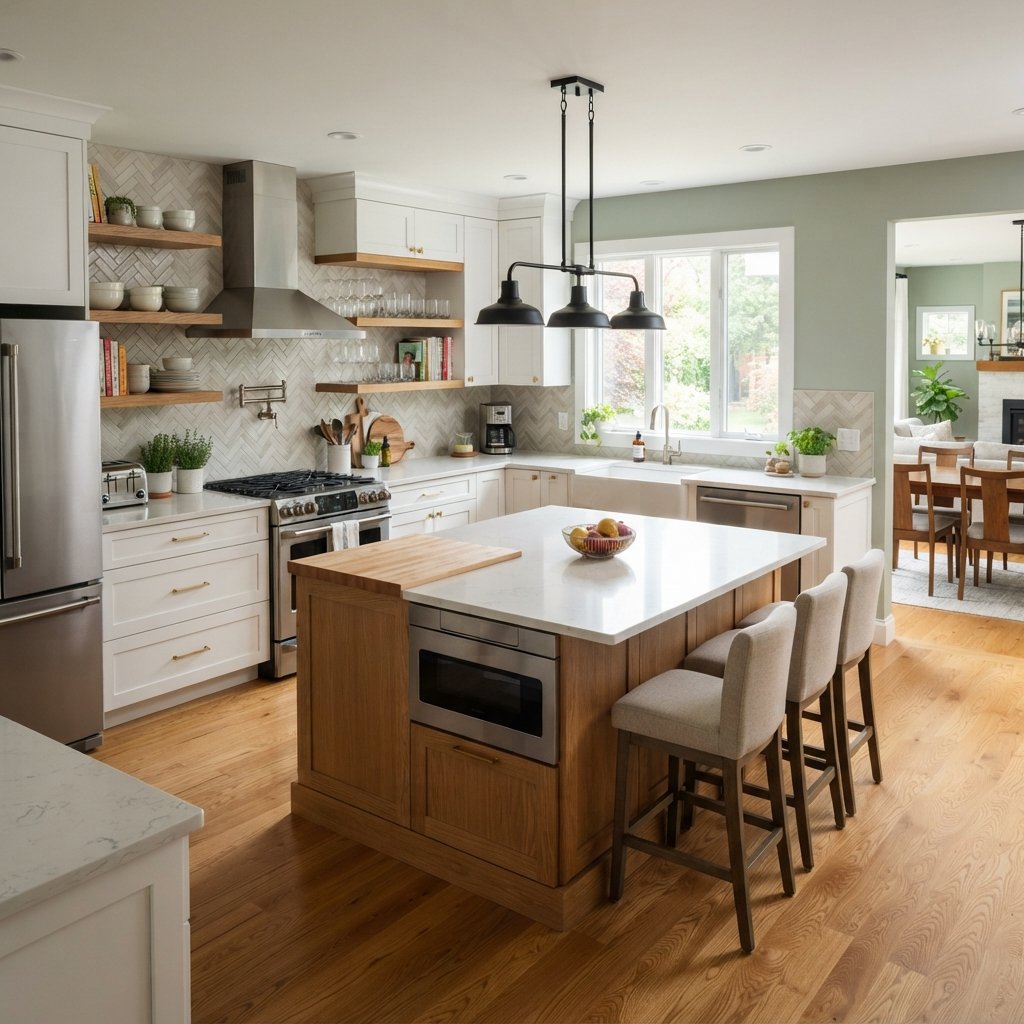
Island kitchen ideas add a central hub for cooking, prepping, and casual gathering all in one place. Islands work especially well in larger kitchens with enough clearance on every side for comfortable movement. Many homeowners also use the island as informal seating for quick meals.
Beyond storage and prep space, islands often become the social heart of the home during gatherings. Adding pendant lighting above the island creates a warm, intentional focal point in the room. This layout blends practicality with a genuine sense of togetherness.
One-Wall Kitchen Ideas
One-wall kitchen ideas keep everything along a single wall, making them ideal for studio apartments or compact homes. This setup maximizes open floor space, which works well in small or open-concept living areas. Vertical storage becomes especially important to make up for the reduced counter space.
Floating shelves, tall cabinets, and pull-out drawers all help a one-wall kitchen stay organized. Many designers also recommend a narrow rolling cart for extra flexible storage. It’s a minimalist layout that still manages to feel complete.
Peninsula Kitchen Ideas
A peninsula kitchen extends from one wall, offering many of the same benefits as a full island without needing as much floor space. This makes it a smart choice for kitchens that are open on one side but not large enough for a freestanding island. It also naturally separates the kitchen from adjoining living areas.
Peninsulas work especially well as a casual seating spot for breakfast or homework time. Adding bar stools on the open side turns this layout into a natural gathering point. It’s an ideal middle ground between compact and fully open designs.
Open Concept Kitchen Ideas
Open concept kitchen ideas remove walls between the kitchen, dining, and living areas for one continuous space. This approach encourages conversation and connection, especially in homes where people love to entertain. Sightlines stay open, which also helps smaller homes feel noticeably larger.
Cohesive flooring and matching color palettes help tie an open-concept kitchen together with the rest of the home. Many homeowners use an island to visually anchor the cooking area within the larger space. This layout continues to be one of the most requested in modern home design.
Small Kitchen Ideas
Small kitchen layout ideas focus on maximizing every inch without sacrificing style or comfort. Compact layouts like galley or one-wall designs tend to work especially well in tighter spaces. Multi-purpose furniture and vertical storage solutions also make a noticeable difference.
Light colors, mirrored surfaces, and minimal clutter all help a small kitchen feel more open. Choosing slim appliances or built-in options can free up valuable counter space. Even a modest kitchen can feel thoughtfully designed with the right layout choices.
Large Kitchen Ideas
Large kitchen ideas offer more freedom to combine multiple zones, like a dedicated baking station or a coffee bar. With extra square footage, homeowners can comfortably fit a double island or an expansive U-shaped design. This flexibility allows the space to serve several purposes at once.
A larger kitchen also benefits from clearly defined zones to avoid feeling empty or disconnected. Grouping appliances by function helps maintain a natural, intuitive flow throughout the room. This layout works beautifully for families who spend a lot of time cooking together.
Modern Kitchen Ideas
Modern kitchen ideas often lean toward clean lines, minimal hardware, and a streamlined color palette. Open shelving, handle-less cabinets, and integrated appliances all contribute to this sleek aesthetic. Functionality remains just as important as style in these contemporary designs.
Islands with waterfall countertops have become a signature feature of many modern kitchen. Pairing this with neutral tones and natural materials keeps the space feeling calm and cohesive. It’s a look that continues to dominate current design trends.
Farmhouse KitchenIdeas
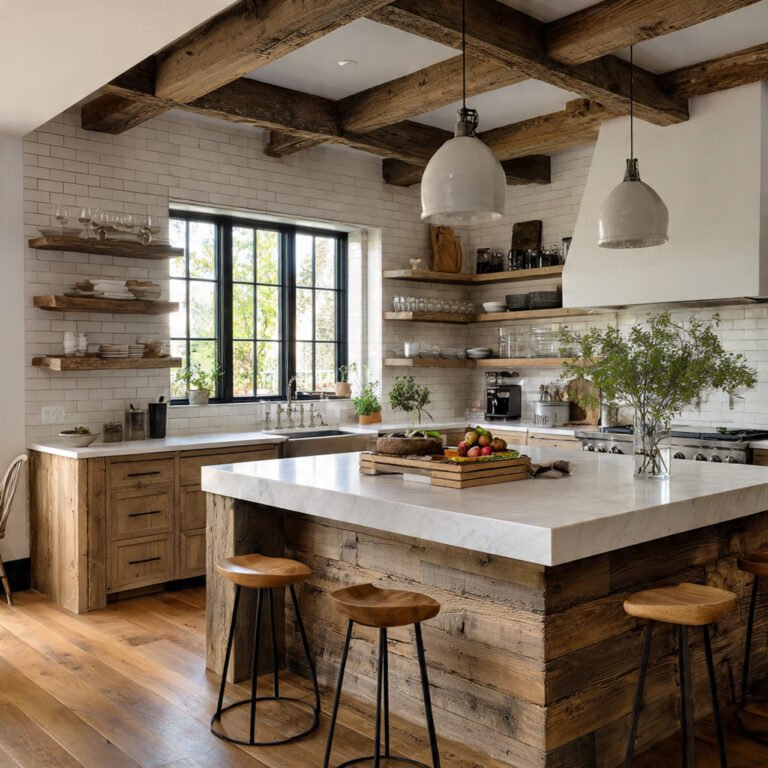
Farmhouse kitchen ideas combine rustic charm with practical, everyday functionality. Open shelving, apron-front sinks, and warm wood tones are common features throughout this style. Layouts tend to prioritize a welcoming, lived-in feel over strict minimalism.
Large islands with butcher-block countertops fit naturally into a farmhouse-inspired layout. Vintage-style lighting and open floor plans also enhance the cozy, gathering-friendly atmosphere. This layout style remains popular for its timeless, homey appeal.
Minimalist KitchenIdeas
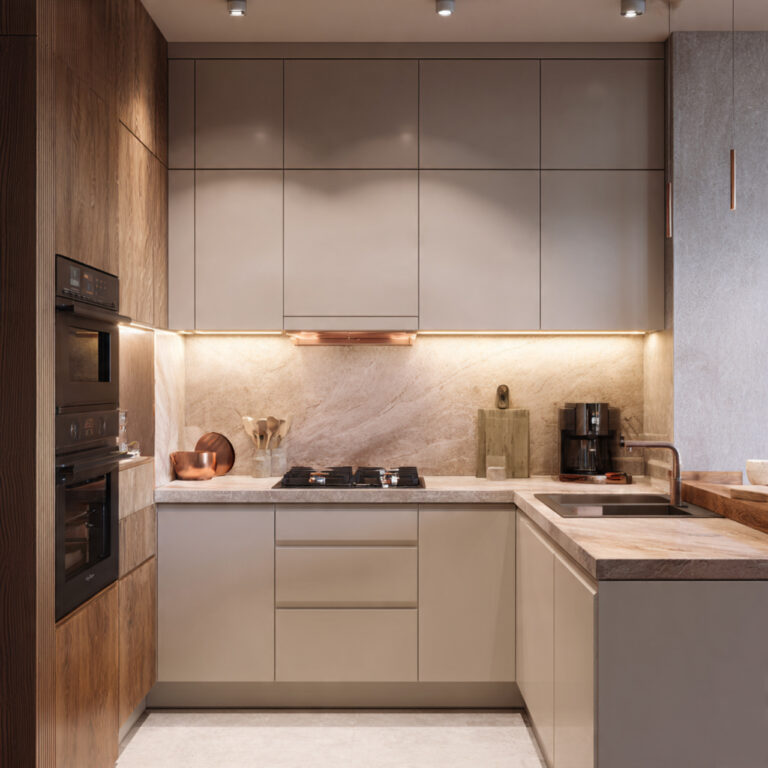
Minimalist kitchen ideas strip away unnecessary clutter, focusing on clean surfaces and hidden storage. Cabinets often extend to the ceiling to maximize storage while keeping visible surfaces uncluttered. Every element in the layout serves a clear, intentional purpose.
Neutral colors and simple hardware help maintain the calm, uncluttered feel central to this style. A single statement feature, like a bold light fixture, often becomes the room’s focal point. This layout appeals to homeowners who value simplicity and order.
Kitchen Ideas With Island and Sink
Placing the sink directly into the island creates a natural, social prep zone within the kitchen. This layout allows the cook to face guests or family members while washing produce or dishes. It also frees up the main counter for additional cooking tasks.
Plumbing considerations are important when planning this layout, so early consultation with a contractor helps avoid costly changes. Many homeowners pair this setup with a secondary prep sink elsewhere in the kitchen. It’s a functional choice that also encourages more connection during meal prep.
Kitchen Ideas With Breakfast Nook
Adding a breakfast nook to a kitchen creates a cozy, casual spot for everyday meals. This works especially well in an L-shaped or U-shaped kitchen with a bit of extra corner space. Built-in bench seating helps maximize the nook without taking up too much room.
A breakfast nook also softens the overall feel of the kitchen, making it feel more like a lived-in space. Adding a small window nearby brings in natural light and a pleasant view while eating. It’s a simple addition that adds real everyday value.
Kitchen Ideas With Walk-In Pantry
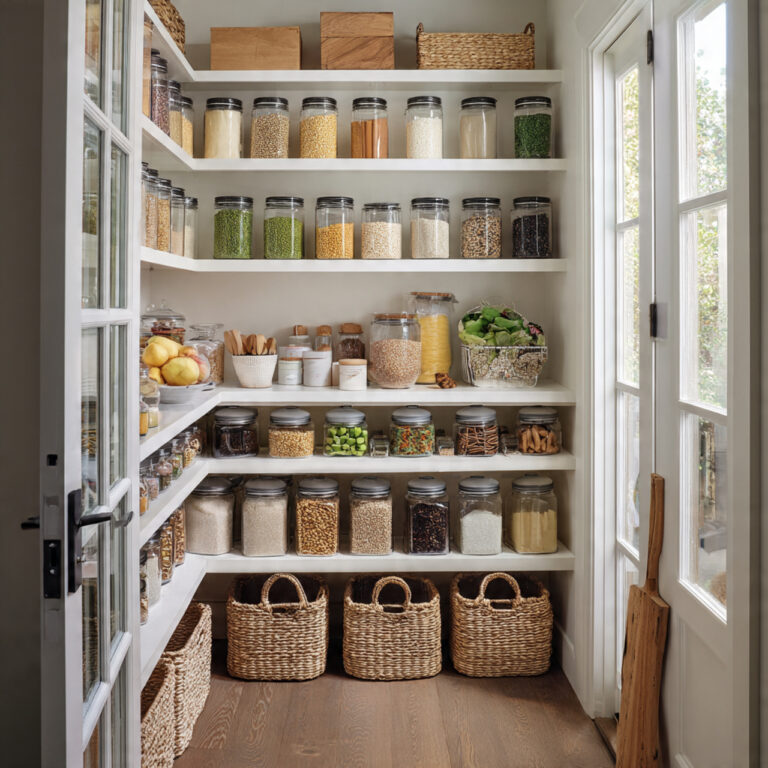
A walk-in pantry adds valuable storage space just off the main kitchen, keeping countertops clear and organized. This setup works particularly well for larger kitchens with room to spare nearby. It allows bulkier items and small appliances to stay out of sight until needed.
Open shelving inside the pantry makes it easier to see and access everything at a glance. Some homeowners also add a small counter inside for extra prep space during busy cooking days. This layout addition genuinely improves day-to-day kitchen organization.
Narrow Kitchen Ideas
Narrow kitchen ideas require careful planning to avoid a cramped, inefficient feel. Galley-style layouts tend to work best, keeping both counters within easy reach of each other. Slim appliances and shallow cabinets help maximize the limited width available.
Light colors and consistent lighting help a narrow kitchen feel more open and less confined. Vertical storage solutions, like tall pantry cabinets, also make efficient use of unused wall space. With the right choices, even a narrow layout can feel comfortable and functional.
Square Kitchen Ideas
Square kitchenideas offer flexibility, often supporting an L-shape, U-shape, or even a small central island. The balanced proportions of a square room make it easier to distribute work zones evenly. This shape tends to feel naturally spacious compared to long, narrow layouts.
Centering an island within a square kitchen creates a strong visual and functional anchor for the room. Symmetrical cabinet placement also helps maintain a clean, organized appearance throughout. This layout adapts well to a wide range of design styles.
Rectangular Kitchen Ideas
Rectangular kitchen ideas often pair well with U-shaped or galley-style designs, depending on the room’s proportions. Longer walls provide ample space for continuous counters and cabinetry without interruption. This shape also allows for a clear separation between cooking and dining zones.
Placing an island lengthwise within a rectangular kitchen helps maintain smooth traffic flow throughout the room. Careful zoning ensures the space doesn’t feel like one long, uninterrupted counter. This layout remains a practical, popular choice in many home designs.
Kitchen Ideas for Entertaining
Kitchen ideas designed for entertaining prioritize open sightlines and generous gathering space near the cooking area. Islands and peninsulas often become the natural hub for guests during parties or casual get-togethers. Open-concept layouts also help hosts stay connected to guests in adjoining rooms.
Adding extra seating around an island or peninsula encourages guests to linger nearby while food is prepared. A secondary beverage or snack station can also help keep the main cooking area clear. This layout style genuinely enhances the overall hosting experience.
Kitchen Ideas for Family Homes
Family-friendly kitchen ideas focus on durability, visibility, and enough space for multiple people at once. Open layouts allow parents to keep an eye on kids while preparing meals nearby. Extra counter space also helps when little ones want to join in on simple cooking tasks.
Durable, easy-to-clean surfaces are especially important in a busy family kitchen. A dedicated homework or snack corner can also make the space more functional day to day. This layout style balances practicality with everyday comfort.
Kitchen Ideas for Apartments
Apartment kitchen ideas often work within a smaller footprint, making efficient use of every available inch. Galley and one-wall layouts are especially common due to their compact, streamlined design. Smart storage solutions become essential when floor space is limited.
Multi-functional furniture, like a rolling cart or fold-down table, can add flexibility to a tight apartment kitchen. Light colors and open shelving also help the space feel less cramped overall. Even a small apartment kitchen can feel intentional with the right layout choices.
Kitchen Ideas With Double Island
A double island layout adds two separate work surfaces, often splitting prep and cooking tasks into distinct zones. This setup works best in larger kitchens with plenty of open floor space to spare. One island can house the sink and cleanup area, while the other supports cooking or baking.
This layout is especially popular among serious home cooks who need extra dedicated workspace. Seating can be added to one island to keep the other free for food prep. It’s a bold, functional choice for spacious modern kitchens.
Kitchen Ideas With Hidden Storage
Hidden storage solutions keep a kitchen looking clean while still offering plenty of practical space. Pull-out pantries, toe-kick drawers, and appliance garages all help minimize visible clutter. These small additions can make a significant difference in daily organization.
Cabinet inserts for trash, recycling, and utensils also contribute to a tidier, more efficient layout. Homeowners often combine several hidden storage features throughout the kitchen for maximum impact. This approach keeps the space both stylish and highly functional.
Kitchen Ideas With Open Shelving
Open shelving adds a light, airy feel to a kitchen while keeping everyday items within easy reach. This works especially well in smaller kitchens where closed cabinetry can feel visually heavy. It also encourages a more curated, intentional approach to kitchenware.
Mixing open shelving with a few closed cabinets helps balance style with practical storage needs. Consistent, cohesive dishware also makes open shelves look more polished and organized. This layout choice adds personality without requiring major structural changes.
Kitchen Ideas for Natural Light
Kitchen ideas built around natural light often place the sink or island near a window whenever possible. Removing upper cabinets along a window wall can also help maximize incoming daylight. This approach makes the entire kitchen feel brighter and more welcoming.
Reflective surfaces, like glossy backsplashes or light countertops, help bounce natural light further into the room. Skylights are another option for kitchens without much wall space for windows. Prioritizing light early in the layout process pays off throughout the day.
Kitchen Ideas With Dining Area
Combining a dining area with the kitchen creates a natural, connected space for everyday meals. This works particularly well in open-concept homes where walls have been removed between rooms. Positioning the table near the island helps keep conversation flowing during meal prep.
A well-placed dining area also reduces the need for a separate formal dining room. Consistent flooring and lighting help visually unify the kitchen and dining space. This layout choice supports a more relaxed, connected lifestyle at home.
Two-Tone Kitchen Ideas
Two-tone kitchen ideas use contrasting colors on upper and lower cabinets to add visual interest. This approach often pairs a darker island with lighter surrounding cabinetry for balance. It’s a popular way to add personality without overwhelming the entire space.
Choosing complementary tones helps keep the overall layout feeling cohesive rather than mismatched. Many homeowners use this technique to highlight an island as the room’s central feature. This style continues to grow in popularity across modern kitchen designs.
Kitchen Ideas With Corner Sink
A corner sink layout makes efficient use of an otherwise awkward or underused space. This setup works particularly well in L-shaped kitchens where two counters meet at an angle. It also frees up straight wall space for additional prep or storage.
Corner windows above the sink can enhance the view and bring in extra natural light. This layout choice proves that even tricky corners can become genuinely functional space. It’s a smart solution for maximizing an unconventional kitchen shape.
Kitchen Ideas With Built-In Seating
Built-in seating, like a banquette or bench, adds cozy, space-saving comfort to a kitchen . This works especially well paired with a breakfast nook or small dining area nearby. It also tends to use less floor space than traditional freestanding chairs.
Adding storage underneath built-in benches maximizes functionality within a compact footprint. Soft cushions and warm textiles help this seating area feel inviting and comfortable. This layout addition blends practicality with genuine everyday charm.
Kitchen Ideas for Small Spaces
Kitchen ideas for small spaces rely heavily on smart storage and multi-functional design choices. Compact islands, foldable counters, and slim appliances all help maximize a limited footprint. Every design decision matters more when square footage is tight.
Light colors, open shelving, and minimal clutter all contribute to a more spacious feel. Choosing a single efficient layout, like galley or one-wall, often works better than forcing an open-concept design. Thoughtful planning makes even the smallest kitchen feel genuinely functional.
Kitchen Ideas With Multiple Cooks in Mind
Layouts designed for multiple cooks prioritize wider walkways and separate, clearly defined work zones. A double island or extended U-shape often gives each person their own dedicated space. This setup reduces congestion during busy cooking sessions or family gatherings.
Positioning appliances at opposite ends of the kitchen also helps prevent bottlenecks. This layout style works especially well for households where cooking together is a regular occurrence. It transforms shared cooking time into a smoother, more enjoyable experience.
Kitchen Ideas With Statement Lighting
Statement lighting adds personality and visual interest to an otherwise functional kitchen layout. Oversized pendant lights above an island or peninsula often become the room’s focal point. This approach allows homeowners to express style without major structural changes.
Layering ambient, task, and accent lighting also improves both function and atmosphere throughout the space. Choosing fixtures that complement the overall layout style helps tie the design together. This detail often makes a bigger impact than expected.
Kitchen Layout Ideas With Butler’s Pantry
A butler’s pantry adds a transitional storage and prep space between the kitchen and dining area. This layout addition helps keep the main kitchen tidy during entertaining or larger meal preparations. It’s especially popular in homes designed for frequent hosting.
Additional counter space and storage within the butler’s pantry support overflow tasks like plating or staging dishes. This layout choice adds both function and a touch of everyday luxury. It remains a sought-after feature in larger home designs.
Kitchen Layout Ideas for Open-Plan Living
Kitchen layout ideas for open-plan living focus on seamless integration with surrounding living and dining spaces. Consistent materials, colors, and flooring help unify the entire area visually. This approach supports a more connected, sociable way of living at home.
Positioning the kitchen island to face the living area helps maintain sightlines and conversation. This layout style continues to be one of the most requested among new home builds. It reflects a broader shift toward open, shared living spaces.
Kitchen Layout Ideas With Peninsula and Bar Seating
Combining a peninsula with bar seating creates a casual, functional gathering spot within the kitchen layout. This setup works well when a full island isn’t practical due to space constraints. It still offers many of the same social and functional benefits.
Bar stools along the peninsula encourage guests to relax nearby while meals are being prepared. This layout choice strikes a nice balance between open connection and efficient use of space. It remains a flexible, popular option for many kitchen designs.
FAQs About Kitchen Layout Ideas
What is the most popular kitchen layout idea right now? Island-centered layouts remain especially popular, offering extra storage, prep space, and a natural gathering spot for guests.
How do I choose the right kitchen layout idea for a small space? Focus on galley or one-wall layouts, and prioritize vertical storage to make the most of limited square footage.
What kitchen layout idea works best for entertaining guests? Open-concept layouts with an island or peninsula tend to work best, keeping hosts connected to guests nearby.
Are open kitchen layout ideas still trending? Yes, open-concept layouts remain highly popular for their connected, social feel throughout shared living spaces.
What kitchen layout idea is best for a single-wall kitchen? A one-wall layout with tall cabinets and smart vertical storage works best for maximizing a compact space.
Conclusion
Kitchen layout ideas offer endless ways to reimagine a space, blending creativity with everyday practicality. From cozy galley designs to expansive double-island setups, there’s a layout suited to nearly every home and lifestyle. Exploring different shapes and configurations often reveals possibilities you hadn’t originally considered.
At the end of the day, the best kitchen layout is one that reflects how you genuinely live and cook. Let these ideas serve as a starting point for your own creative vision. With a little inspiration, any kitchen can become a space that feels both functional and truly yours.